
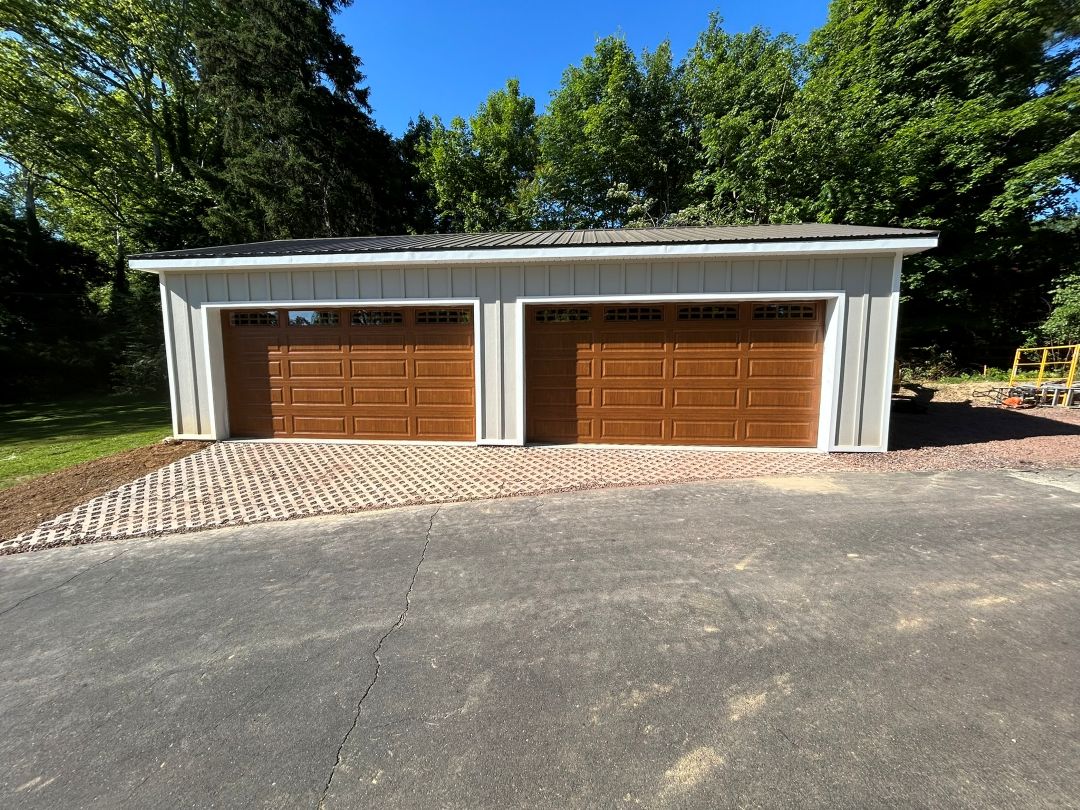
Exterior Specialists builds custom garages and specialty structures designed around the property, the intended use, and the existing architecture. From detached and attached garages to pool houses, outbuildings, barn renovations, and one-of-a-kind exterior structures, we handle both new construction and complex renovation work throughout the Main Line and surrounding communities.
Custom Garages Built for the Way You Use Them
Detached, Attached & Custom Garage Construction
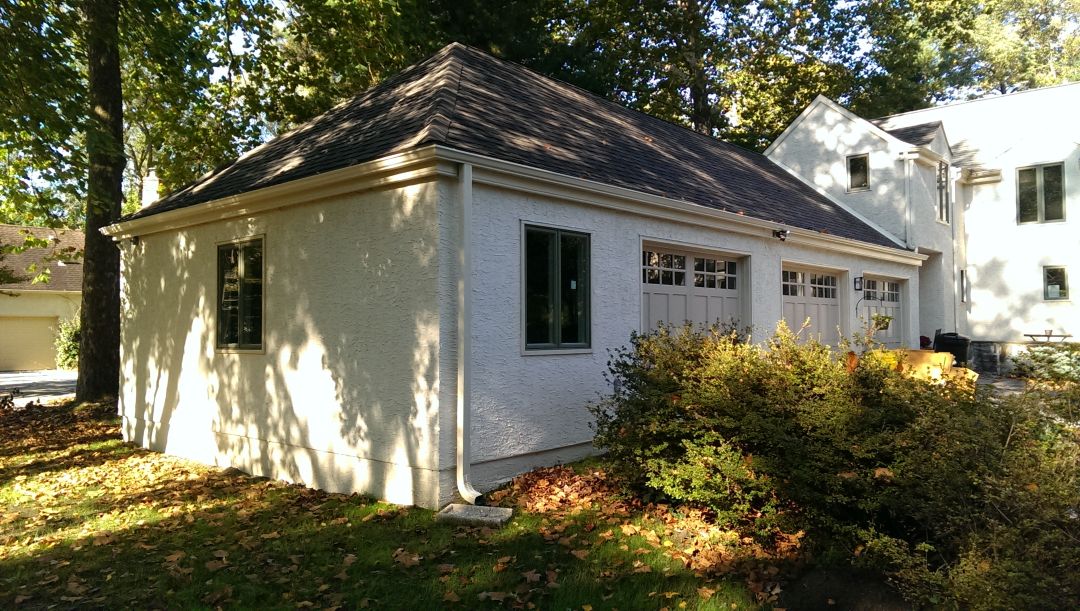
Whether you need a new detached garage, an attached garage addition, or a renovation to an existing structure, we build around the way the space will actually be used. That includes vehicle storage, workshops, equipment space, upper-level storage, and custom features that need to fit the existing property and architecture.
Garage Construction from the Ground Up
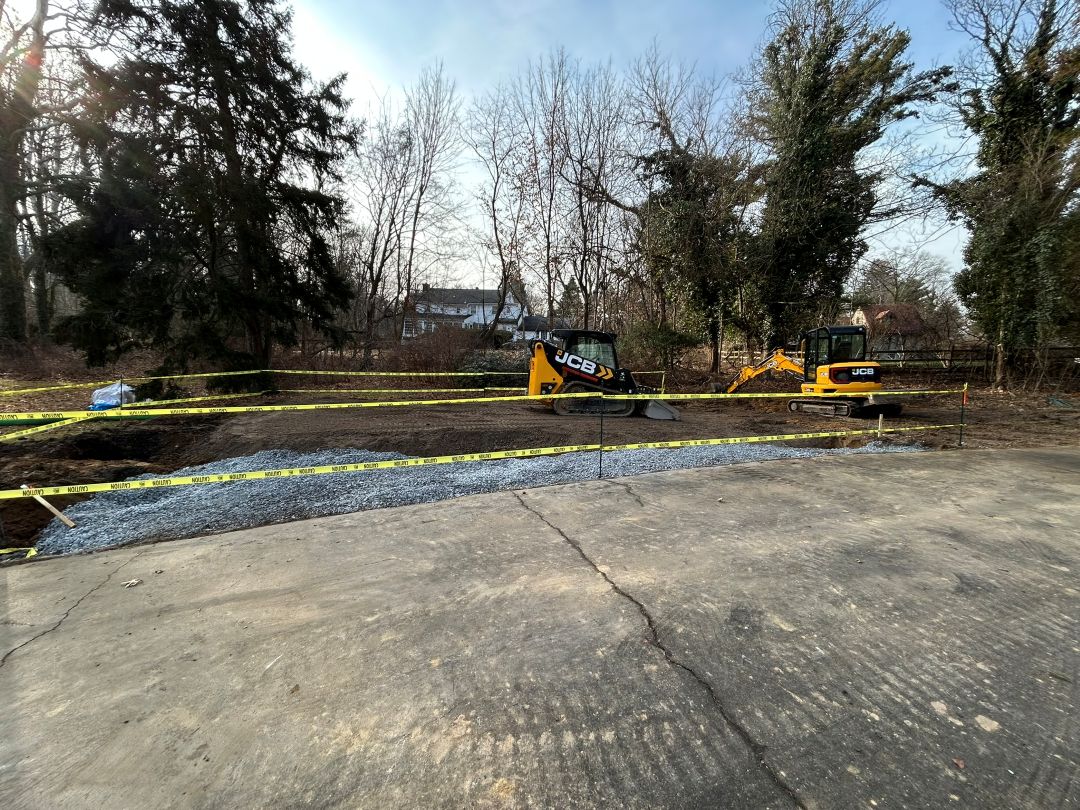
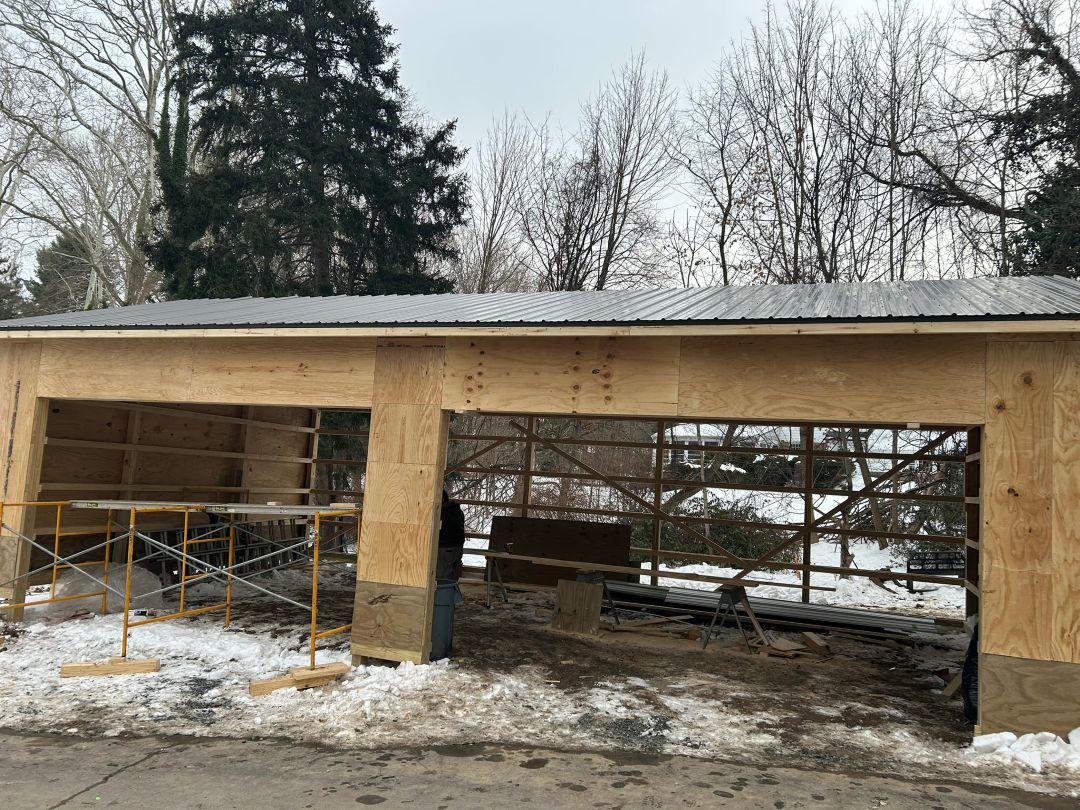
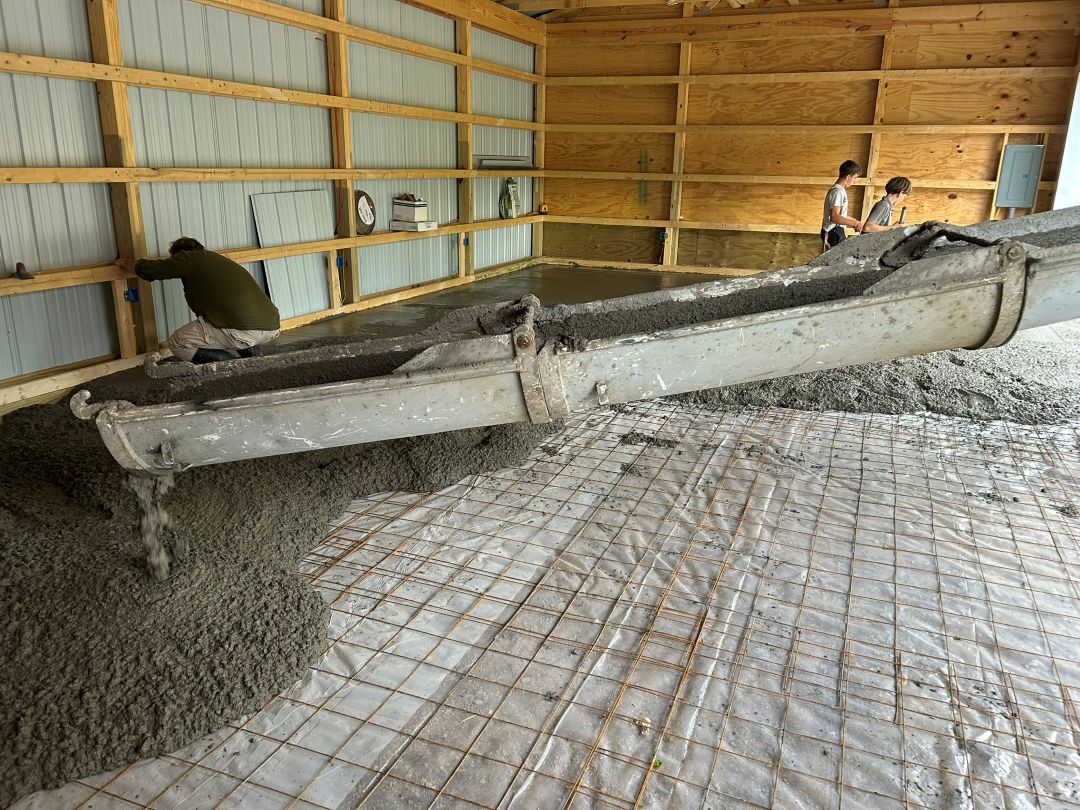
A well-built garage starts long before the doors go on. We handle the work from site preparation and foundation planning through framing, roofing, exterior finishes, concrete floors, and final details. Keeping the work coordinated from the ground up helps the finished structure fit the property and perform the way it should for years to come.
Built to Last from Foundation to Finish
Garage construction is more than framing and siding. The supporting work matters just as much, including proper site preparation, structural framing, roofing, concrete placement, drainage considerations, and durable exterior finishes. We coordinate the details so the finished garage is solid, functional, and built for long-term use.
Garage Additions & Renovations
Not every garage project starts from scratch. We also build additions and renovate existing garages to create more usable space, improve access, update the exterior, or better connect the structure to the home. The goal is to make the new work look intentional rather than added on later.
Specialty Structures & Custom Exterior Projects
Historic Barn Renovation & Custom Carpentry
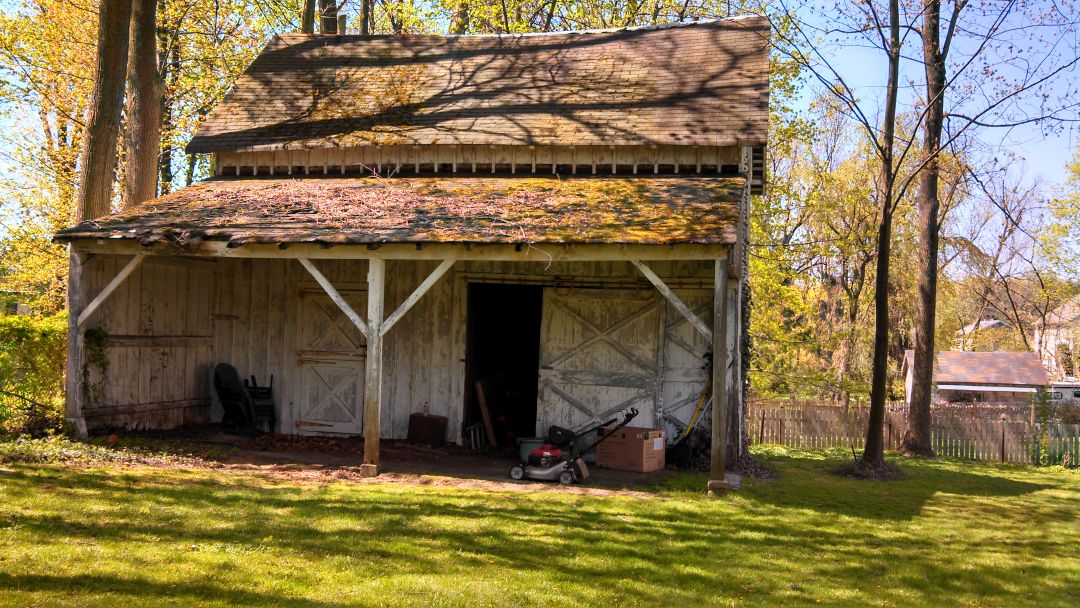
Some structures are worth preserving rather than replacing. This Villanova barn renovation involved repairing and rebuilding portions of the existing structure while keeping its original character. Projects like this require careful carpentry, practical problem-solving, and an ability to work with older construction that does not always follow modern standards.
Restoring Character While Improving Function
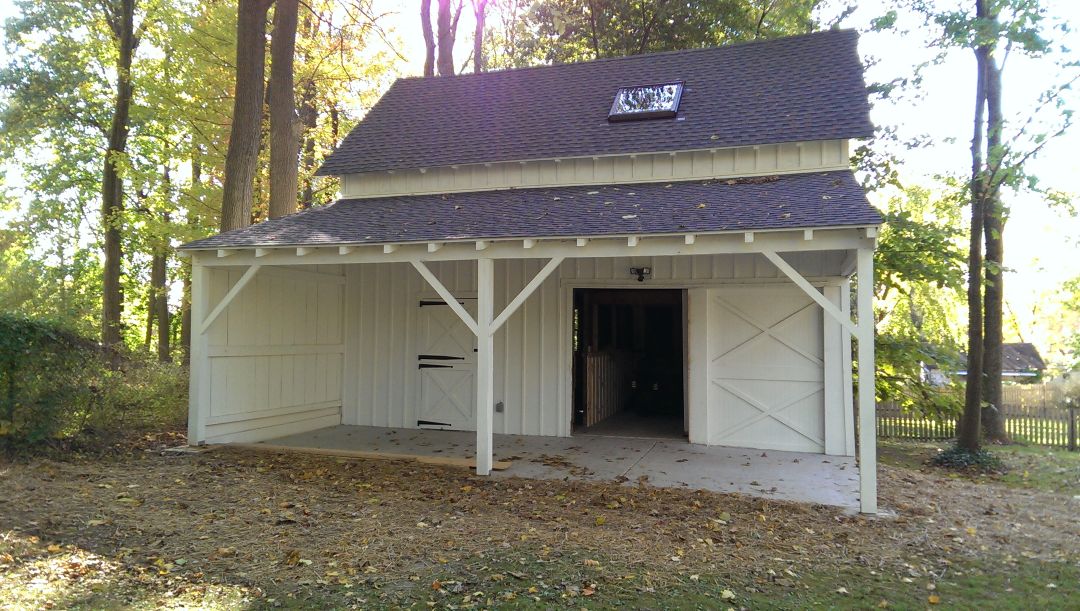
The finished barn keeps the original proportions and traditional look, but the structure was repaired and updated so it could continue to be used. This kind of work is a good example of the specialty projects we take on when standard new construction is not the right answer.
Custom Carpentry for Unusual Structures
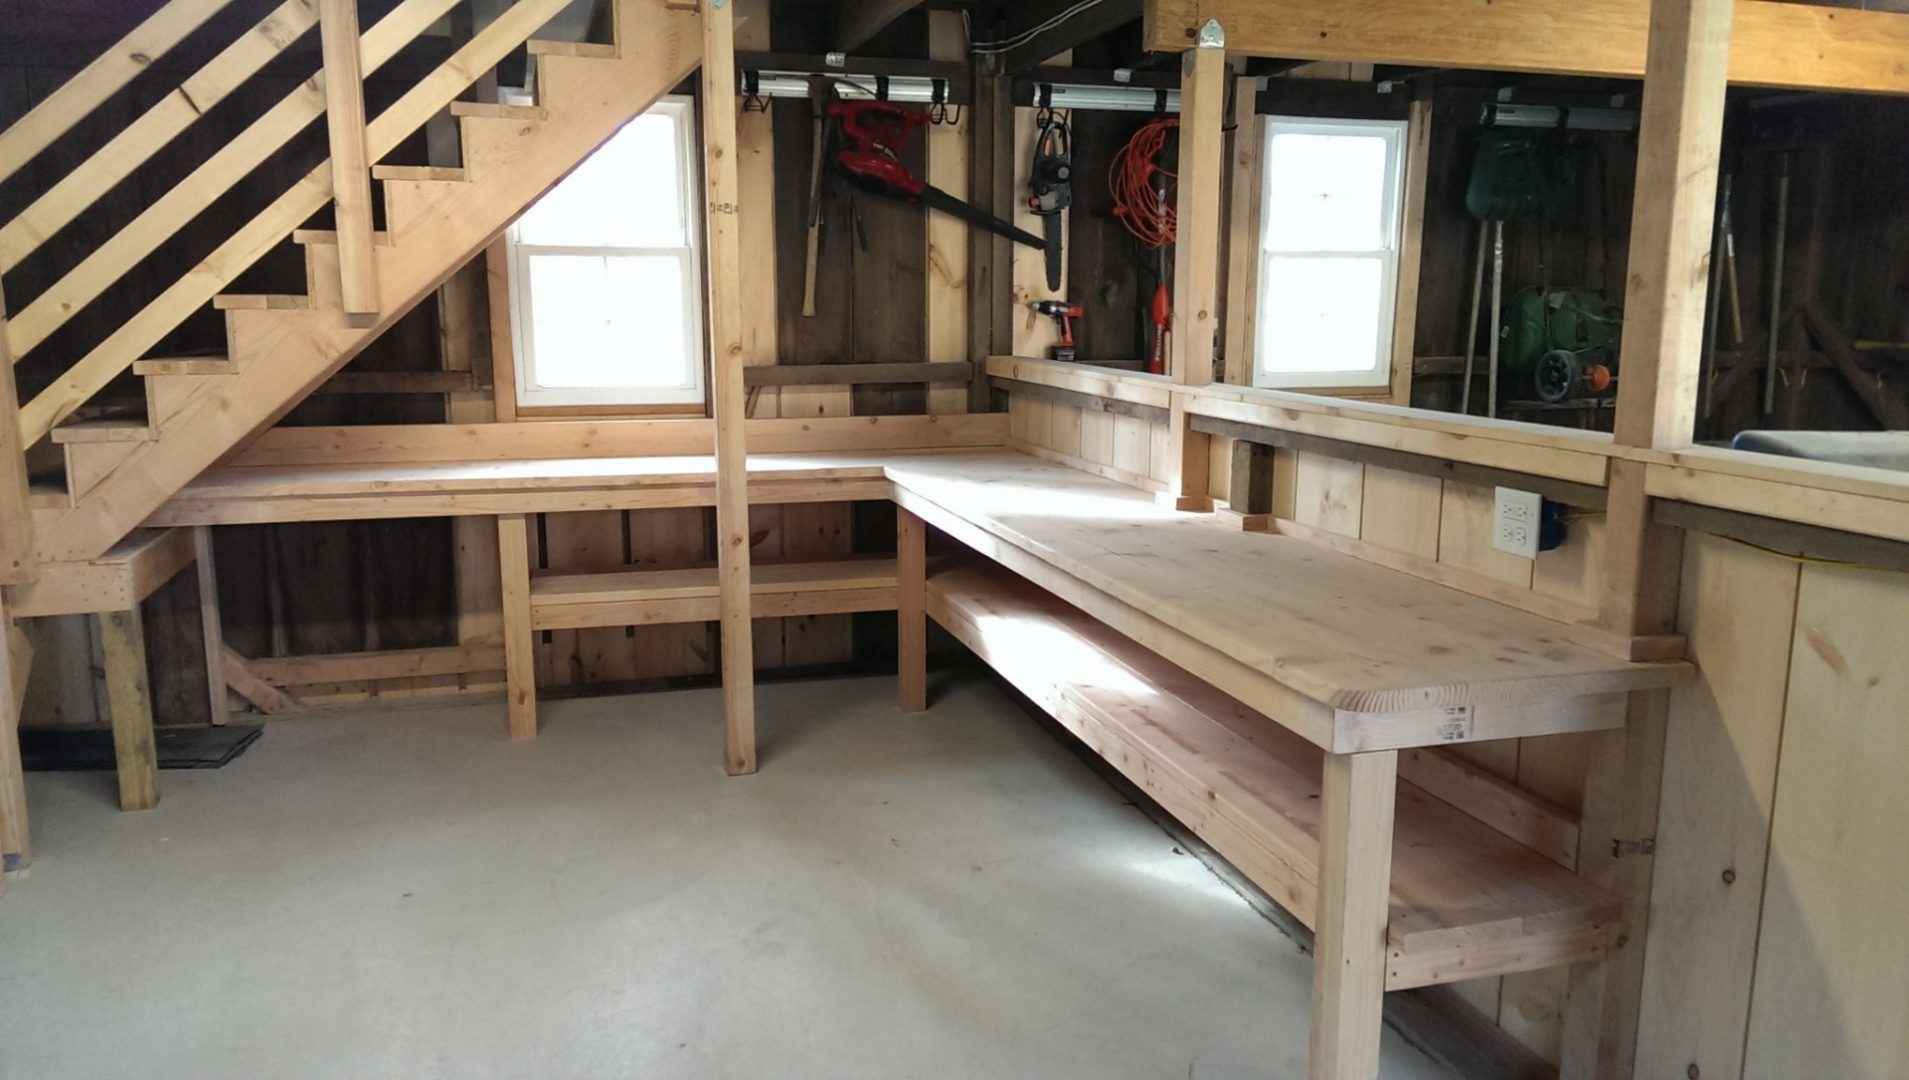
Specialty projects often call for more than standard framing. We can repair, rebuild, and adapt older exterior structures with custom carpentry that fits the existing building and the way it needs to be used. That can include interior work areas, stairs, storage, trim, and one-off details that require a practical field-built solution.
Custom Additions for Specialized Spaces
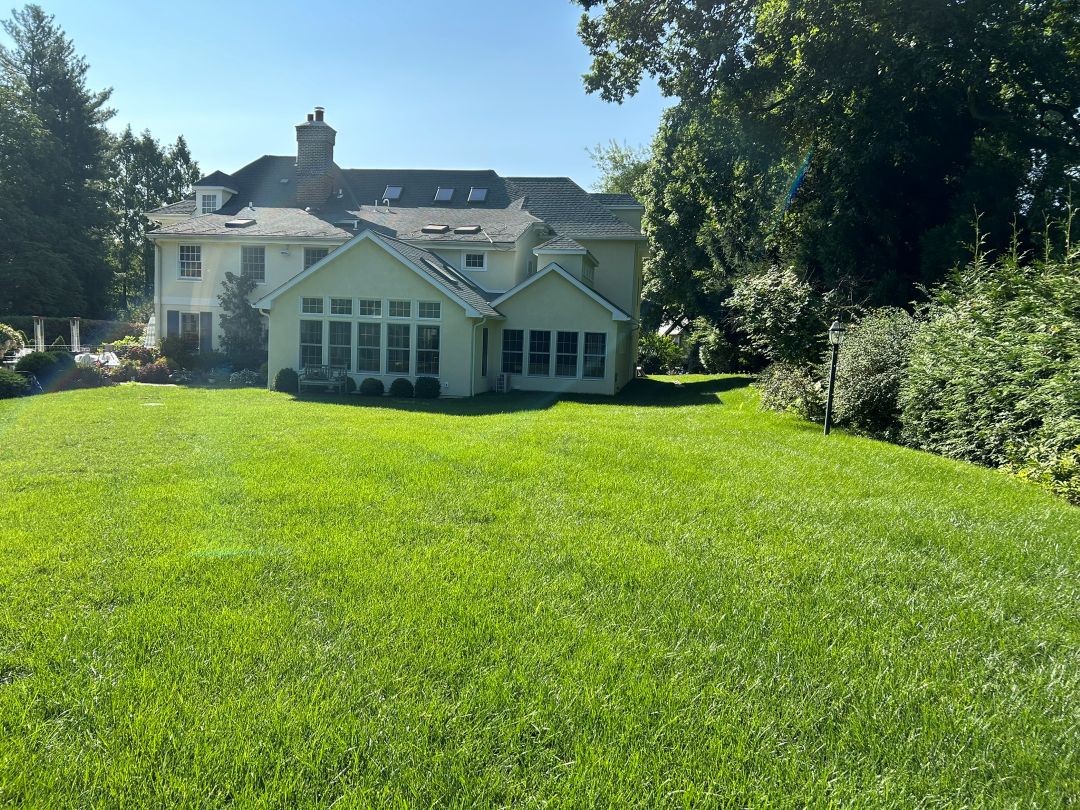
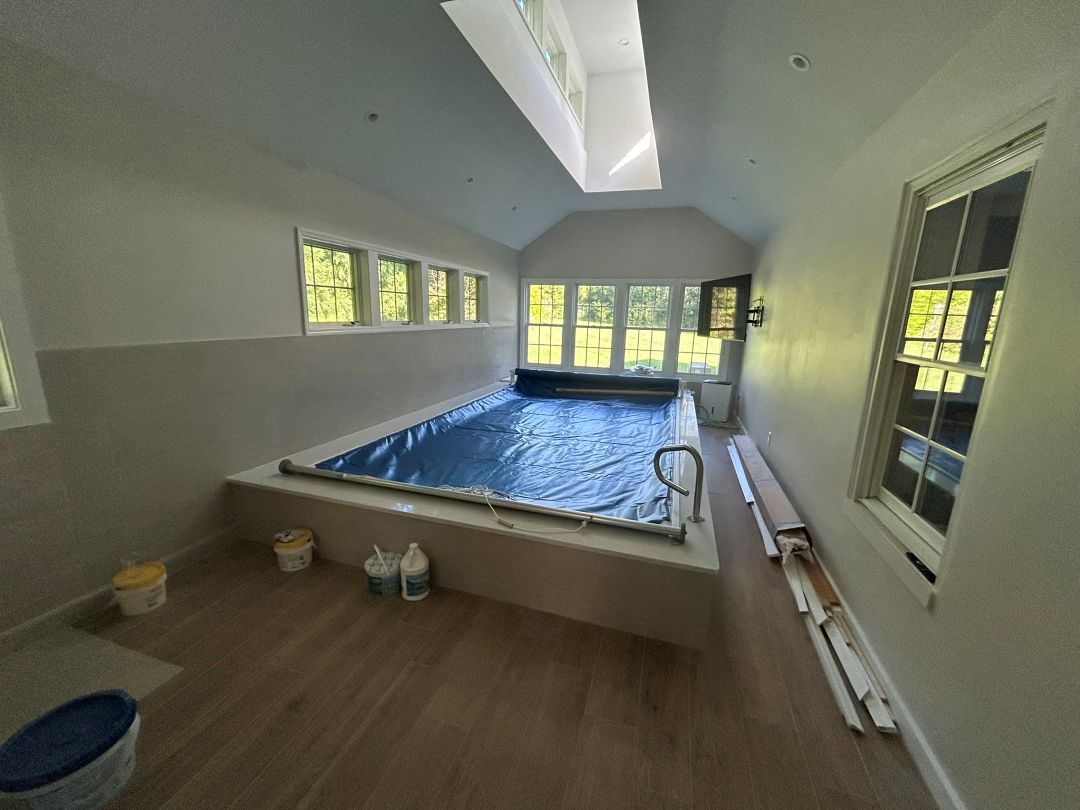
Some projects do not fit a standard category. This Haverford addition was built specifically to house an indoor Endless Pool, requiring the new structure to tie into the existing home while providing the light, ceiling height, ventilation, and finished interior needed for year-round use.
Indoor Pool Addition Designed for Year-Round Use
The finished addition was designed around the indoor Endless Pool, with a vaulted ceiling, natural light, large windows, and a layout that connects directly to the existing home. The result is a dedicated year-round space built specifically around how the property owner wanted to use it.
Garages Integrated Into the Home
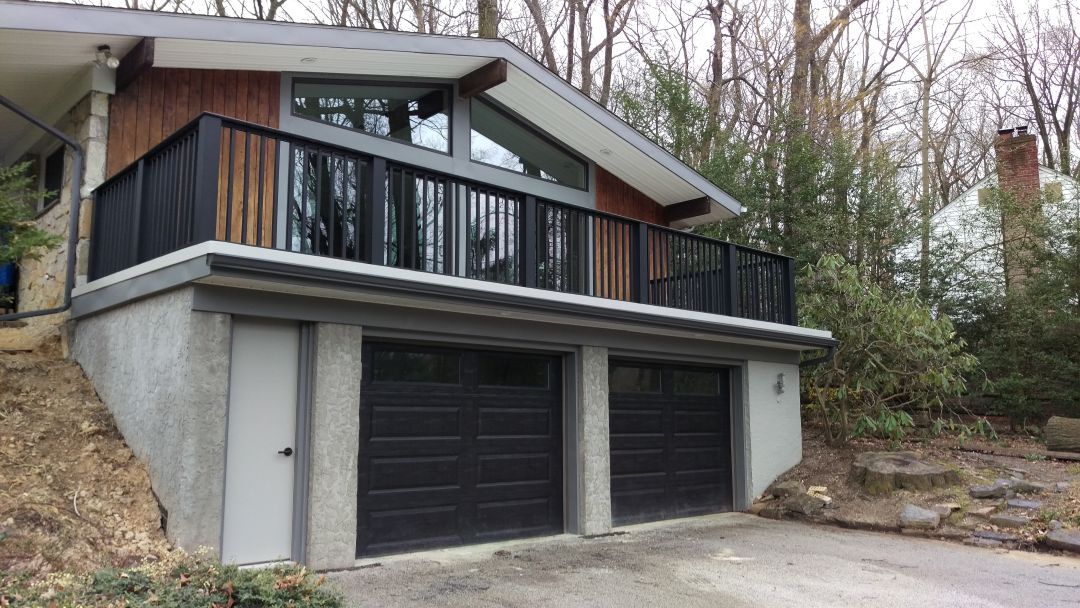
This Wayne project shows how garage space can become part of a larger exterior design. The two-car garage supports an upper-level deck and enclosed living space, creating a structure that adds both function and usable outdoor space while fitting the architecture of the home.
Have a Project That Doesn’t Fit a Standard Category?
Not every exterior project fits neatly into a standard service. If you have a garage, outbuilding, addition, renovation, or unusual structure that needs experienced planning and construction, Exterior Specialists can help you determine the right approach and build it to fit the property.
Request a Garage Estimate