Could your historic home actually handle a massive, furniture-style island without losing its architectural integrity? Many neighbors in our community feel trapped by awkward, segmented layouts that don’t suit modern entertaining. You likely want a social hub that increases your home value, but you might worry about local permitting or structural limitations. It’s a common concern when you’re balancing heritage with high-end luxury. Finding the right kitchen island design Main Line homes require means respecting the past while preparing for the future.
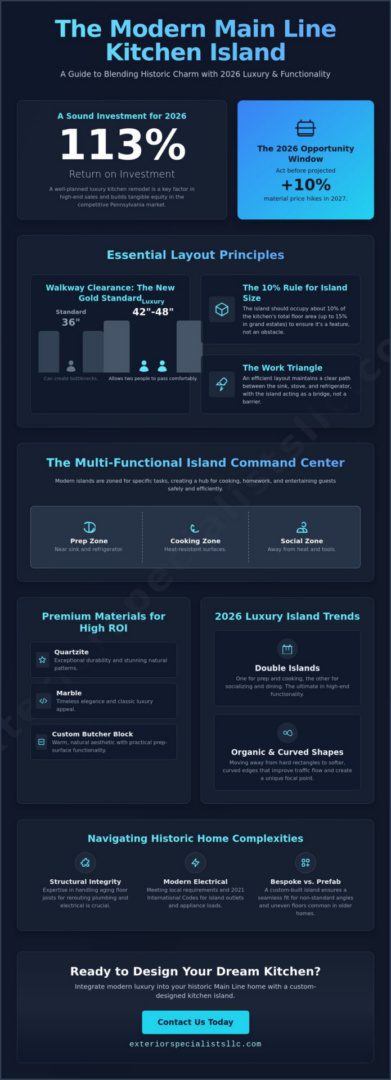
You don’t have to sacrifice charm for modern functionality. This guide shows you how to integrate 2026 trends like double islands and organic shapes into your renovation plan. We’ll explore how the 2021 International Codes impact your project and why the current stability window makes 2026 the ideal time to build before projected 10% material price hikes in 2027. From understanding local electrical requirements for island outlets to choosing natural stone surfaces that command a high ROI, you’ll gain the clarity needed for a successful project.
Key Takeaways
- Learn how to calculate the Golden Ratio for island proportions to ensure your layout feels spacious rather than cramped.
- Discover the 2026 luxury trends for kitchen island design Main Line homeowners are using to modernize historic spaces.
- Find out how to handle the structural complexities of rerouting plumbing and electrical through aging floor joists.
- Compare the durability and resale value of premium materials like quartzite, marble, and custom butcher block.
- Explore why 42 to 48 inches of clearance has become the new gold standard for high-end kitchen traffic flow.
Why Kitchen Island Design is the Heart of Main Line Remodeling
Main Line homes often feature stunning stone exteriors and deep-rooted history, but their interior layouts can sometimes feel trapped in the past. In many of these older estates, the kitchen was originally designed as a closed-off service area meant for food preparation rather than social interaction. Today, that dynamic has flipped. Homeowners are now looking for a kitchen island design Main Line residents can use to anchor an open-concept living space. This shift reflects a broader change in how we view our properties; they aren’t just shelters, but vital investments in our lifestyle and long-term financial security.
Choosing a custom island over a pre-fabricated solution is a necessity for the unique floor plans found in this region. You won’t find perfectly level floors or standard wall angles in a 1920s Colonial. A bespoke kitchen island design Main Line homeowners can trust ensures that every inch of the island respects the existing architecture while providing modern structural soundness. This approach eliminates the gaps and awkward fits common with “out-of-the-box” cabinetry, giving you a seamless finish that looks like it was always part of the home’s original vision. It’s about blending the old with the new.
The Social Evolution of the Main Line Kitchen
The modern Kitchen island has evolved into a multi-functional command center. It’s no longer just a place to chop vegetables; it’s a social hub where children do homework, guests sip wine, and families share casual meals. By integrating comfortable seating and high-end prep stations, you create a natural flow that allows the cook to remain part of the conversation. This design philosophy balances the need for an open, airy feel with the practical requirements of a busy household. It ensures the space remains functional during large-scale entertaining without feeling like a cluttered workshop.
Investment Value of a Luxury Kitchen Remodel
In the competitive real estate markets of Delaware and Montgomery counties, a sophisticated kitchen is often the deciding factor for a high-end sale. Buyers in these areas prioritize durability and premium finishes that offer peace of mind for years to come. Investing in high-performance materials like natural stone or custom-milled wood doesn’t just improve your daily life; it builds tangible equity. Quality craftsmanship stands out. It signals to future owners that the home has been maintained with a hands-on work ethic and an eye for longevity.
A well-planned kitchen remodel in the Pennsylvania market can yield an impressive 113% return on investment in 2026, making it a sound financial decision for those looking to maximize their property’s value.
Essential Layout Principles: Proportions and Clearances
Getting the proportions right is the difference between a kitchen that breathes and one that feels like a bottleneck. While standard guidelines often suggest a 36-inch walkway, luxury kitchen island design Main Line projects now prioritize a 42 to 48-inch clearance. This extra breathing room allows for two people to pass comfortably. It ensures that dishwasher doors or oven racks don’t block traffic when open. In a high-stakes renovation, these technical details provide the peace of mind that your investment will function as well as it looks. Space matters. Don’t crowd the cook.
A successful layout maintains the efficiency of the “work triangle” by keeping the path between the sink, stove, and refrigerator clear. In L-shaped or U-shaped kitchens, the island should act as a bridge rather than a barrier. If your interior project inspires you to expand your living area outdoors, a custom hardscape or patio can provide a similar social anchor for your backyard, mirroring the flow of your indoor space.
Determining the Right Island Size for Your Space
A useful benchmark is the 10% rule, where the island occupies about one-tenth of the total kitchen floor area. In sprawling Main Line estates, you might push this to 15% if the room’s scale supports it. The goal is to avoid the “island as an obstacle” trap. If you have to walk around a massive block just to get from the fridge to the sink, the layout has failed. We often design islands with specific zones in mind:
- Prep Zone: Near the sink and refrigerator for easy access to ingredients.
- Cooking Zone: Features a cooktop or heat-resistant surface near the oven.
- Social Zone: Kept away from the heat and sharp tools to allow guests to linger safely.
Seating and Ergonomics for Entertaining
Comfortable seating requires more than just a stool. You need at least 24 inches of width per person to prevent guests from bumping elbows. For a standard counter-height kitchen island design Main Line (36 inches), ensure a knee clearance of 12 to 15 inches. This allows guests to sit naturally without straining their backs. If you prefer a bar-height tier (42 inches), you can reduce the overhang slightly, but a footrest becomes essential for long-term comfort.
Choosing the right height depends on your lifestyle. Counter-height surfaces provide a massive, uninterrupted prep area. They are perfect for rolling out dough or laying out a large buffet. Conversely, tiered designs help hide kitchen clutter from the rest of the open-concept living space. This keeps the focus on your home’s architectural beauty rather than the dishes in the sink.
Luxury Materials and Features for a Main Line Aesthetic
In the Philadelphia suburbs, homeowners often lean toward a transitional style that marries the elegance of a historic estate with the clean lines of modern luxury. Achieving this balance requires a thoughtful selection of materials that feel substantial and permanent. A high-end kitchen island design Main Line project isn’t just about aesthetics; it’s about choosing high-performance surfaces that withstand the rigors of daily use while remaining a stunning visual centerpiece. We see a growing preference for materials that offer both tactile beauty and structural soundness.
The “Waterfall Edge” is a prominent trend for 2026, where the countertop material continues down the sides of the island to the floor. This design creates a solid, architectural look that anchors the kitchen. Lighting serves as the “jewelry” of the space. Large-scale pendants should be positioned 30 to 36 inches above the counter to provide task lighting without obstructing the view across the room. These elements work together to transform a simple prep station into a sophisticated focal point.
Countertop Selection: Beauty Meets Durability
Quartzite has emerged as the preferred choice for luxury renovations in 2026. It offers the dramatic veining of natural marble but provides much higher resistance to heat and scratching. While honed marble remains a timeless staple for its soft, organic feel, many neighbors opt for the practicality of high-grade quartz in high-traffic areas. To add depth, consider using a contrasting color for the island cabinetry, such as deep charcoal or forest green. This makes the kitchen island design Main Line truly stand out against the perimeter cabinets.
- Quartzite: Exceptional durability with natural stone patterns.
- Marble: Classic luxury, though it requires more frequent sealing.
- Butcher Block: Adds warmth and a dedicated prep surface for serious cooks.
Smart Features and Appliance Integration
A clean, uncluttered surface is a priority for modern luxury. We recommend integrating microwave drawers and wine coolers directly into the island base to keep the main countertops free. Hidden charging stations and pop-up outlets ensure that your technology is always ready without the eyesore of exposed wires. Custom cabinetry solutions, like pull-out spice racks or heavy-duty mixer lifts, maximize every square inch of storage.
Integrated appliances are essential for luxury islands because they maintain a cohesive, furniture-like appearance that doesn’t disrupt the visual flow of the room.
Structural Considerations for Older Main Line Homes
Historic Main Line estates are built to last, but they weren’t designed for the weight of 2026 luxury materials. When you’re planning a kitchen island design Main Line project, the first hurdle is often the structural integrity of your floor. A large island topped with thick quartzite or marble can weigh thousands of pounds. Older floor joists, while sturdy, frequently require sistering or additional support beams to prevent sagging or cracking over time. This is a common property concern that requires a clear, actionable remedy before any cabinetry is installed. We prioritize structural soundness to ensure your investment remains a permanent part of the home.
In towns like Radnor and Wayne, local permitting is rigorous. As of January 1, 2026, all renovations must comply with the 2021 International Codes. This includes specific requirements for load-bearing wall removal. If you’re creating an open-concept space, you’ll likely need to install a recessed steel or LVL beam to carry the weight of the upper floors. This process ensures your home remains safe while achieving that airy, modern feel you desire. It’s about balancing the high stakes of a major structural project with the emotional desire for a beautiful living space.
Retrofitting Modern Infrastructure
Rerouting utilities in a historic home is a complex puzzle. You’re often working with stone foundations and lath-and-plaster walls that don’t easily accommodate new lines. Moving a gas range to a central island or installing a high-power induction cooktop requires a significant upgrade to your electrical panel and specialized ventilation. We focus on protecting the longevity of your property by ensuring these systems are installed correctly within the existing framework. If your renovation goals involve expanding your home’s footprint, our team brings this same level of craftsmanship to custom sunrooms and garages.
The Importance of Professional Engineering
A detailed structural assessment should always be your first step. It’s the only way to balance architectural preservation with the technical reality of modern construction. You don’t want to risk the integrity of your heritage home for a design trend. This is where professional oversight becomes invaluable. Finding a partner who understands the nuances of local stone architecture is critical for a successful outcome. For more details on vetting your project leads, read our guide on choosing the best remodeling contractor on the Main Line PA.
Our neighborly sense of accountability means we prioritize the safety and soundness of your property above all else. We treat every project like it’s in our own community, providing the technical expertise needed to lead a complex renovation to a successful conclusion. Reach out to us at Exterior Specialists LLC to discuss how we can safeguard your home’s structure during your next major project.
Designing Your Custom Main Line Kitchen with Exterior Specialists LLC
We’ve spent more than 30 years working in the neighborhoods of Southeastern PA, building a reputation for professional reliability and a neighborly sense of accountability. When you’re planning a complex kitchen island design Main Line, you need a partner who understands the structural soul of your home. We’ve seen how the historic architecture of our region requires a seasoned craftsman’s touch. Our team approaches every renovation with a hands-on work ethic that ensures your property remains a vital, high-performance investment. We don’t just see a project; we see a home that deserves to be protected for the next generation.
Our project rhythm is steady and logical. We don’t believe in high-pressure sales tactics. Instead, we use an educational approach to empower you to make informed decisions about your property. From the initial assessment to the final finishing, we act as a holistic guardian of your home’s structure. This includes managing the complexities of permitting and ensuring all work meets the 2021 International Codes. This process gives you total peace of mind, turning a potentially chaotic renovation into a well-managed progression toward your goal.
A Trusted Partner for Your Property Investment
Choosing a local expert means working with someone who values regional ties and transparent business practices. We take immense pride in our craftsmanship, focusing on durability and structural soundness in every task we undertake. Whether we’re reinforcing floor joists for a massive new island or integrating high-end windows to brighten your new layout, our goal is longevity. We bridge the gap between technical construction requirements and your aesthetic vision. This ensures that your kitchen island design Main Line isn’t just beautiful, but built on a foundation of professional integrity.
- Regional Roots: Over three decades of experience in the Main Line community.
- Structural Focus: Prioritizing the safety and performance of your home’s framework.
- Transparent Communication: Clear explanations of the professional assessment and installation process.
Start Your Transformation Today
We know that the high stakes of a major structural project can feel overwhelming. That’s why we offer a no-obligation introductory assessment to help you understand the technical reality of your vision. We handle the stress of project management and local requirements so you don’t have to. Our team is humble enough to listen to your specific needs but confident enough to lead your project to a successful conclusion. We’re ready to help you create a space that balances historic charm with modern luxury. Ready to build the heart of your home? Contact Exterior Specialists LLC for a consultation.
Elevating Your Home’s Value and Functionality
Transforming your kitchen into a modern social hub requires more than just picking out a new countertop. It demands a deep understanding of how to integrate 2026 luxury trends with the complex structural needs of a historic property. We’ve explored how proper clearances and high-performance materials like quartzite can significantly increase your property’s value while respecting its architectural heritage. Achieving a successful kitchen island design Main Line homeowners can be proud of means solving layout and structural challenges before they become permanent problems.
Since 1990, we’ve provided our neighbors with a hands-on work ethic and specialized expertise in historic home structural renovations. We treat your property as a vital investment, ensuring every installation is built for longevity and peace of mind. Our local roots and neighborly accountability mean we’re with you through every permitting hurdle and structural assessment. You deserve a partner who values craftsmanship as much as you do. Schedule Your No-Obligation Kitchen Design Consultation today to start your home’s transformation. We look forward to helping you build a space that serves your family for years to come.
Frequently Asked Questions
How much space do I need for a kitchen island with seating?
You should plan for 42 to 48 inches of clearance between the island and your perimeter cabinets to maintain a luxury traffic flow. For the seating itself, each person requires at least 24 inches of width to avoid bumping elbows. This ensures your guests stay comfortable during long social gatherings. Proper spacing prevents the kitchen from feeling cramped when multiple people are cooking or entertaining.
Is a kitchen island worth it in a smaller Main Line home?
A well-scaled island is a smart investment even in compact layouts because it maximizes prep space and storage. In the Pennsylvania market, budget-friendly kitchen remodels see an estimated 113% return on investment as of 2026. A smaller island can replace a bulky dining table, creating a more open and functional floor plan that appeals to modern buyers. It’s a practical way to add value without a massive footprint.
Can I add a sink or cooktop to my existing kitchen island?
Adding utilities is possible, but it requires rerouting plumbing, gas, or electrical lines through your floor joists. In older homes, this often involves structural reinforcement to ensure the new infrastructure doesn’t compromise the house’s integrity. You’ll need to account for ventilation if you add a cooktop. This typically requires a downdraft system or a ceiling-mounted hood to meet local safety standards.
What is the best countertop material for a high-traffic kitchen island?
Quartzite is the premier choice for a kitchen island design Main Line project in 2026 due to its extreme durability and natural beauty. It resists heat and scratching better than quartz or marble, making it ideal for busy families who cook frequently. While it requires occasional sealing, its structural soundness and high-end aesthetic offer the best long-term value for a high-traffic centerpiece.
Do I need a permit to install a kitchen island in Delaware County?
Yes, you’ll likely need a permit if your kitchen island design Main Line includes new electrical outlets or plumbing fixtures. As of January 1, 2026, all Pennsylvania renovations must comply with the 2021 International Codes under the Uniform Construction Code. Most municipalities in Delaware County enforce these rules locally to ensure all structural and utility work is performed safely and up to current standards.
How long does a typical kitchen island renovation take?
A standard island installation usually takes four to eight weeks from the time materials arrive. However, if your project involves moving load-bearing walls or upgrading ancient electrical systems, the timeline will extend to accommodate structural engineering and inspections. We recommend planning for these contingencies early. This ensures the project moves at a steady, logical pace without unexpected delays.
What is the difference between a kitchen island and a kitchen peninsula?
An island is a freestanding unit that allows for 360-degree traffic flow, while a peninsula is attached to a wall or existing cabinetry. Peninsulas are often used in narrow kitchens where there isn’t enough room for the 42-inch clearances required for an island. Both options provide extra prep space, but islands are generally preferred in luxury designs for their ability to act as a central social anchor.
How do I choose the right lighting for my kitchen island?
Your lighting should be scaled to the length of the island, with pendants typically hung 30 to 36 inches above the countertop surface. If you have a large island, use two or three oversized fixtures to provide even task lighting and create a strong visual focal point. It’s important to coordinate the finish of your lights with your cabinet hardware. This creates a cohesive look that ties the entire room together.
