If a contractor asks you to pull the building permit for your new deck, they aren’t doing you a favor; they’re actually dodging legal responsibility. It’s natural to feel a sense of dread when thinking about local township codes or the confusing difference between zoning and building requirements. You want a beautiful outdoor space for your family, not a stack of paperwork and the nagging fear that a failed inspection could stall your project. Choosing deck builders who handle permits is the best way to ensure your project is a safe, legal, and valuable addition to your property.
This guide explains why professional permit management is essential for protecting your investment and ensuring your deck meets the 2022 Pennsylvania Uniform Construction Code. We will detail how a qualified builder handles everything from 36 inch deep footings to final structural inspections, giving you total peace of mind throughout the build. You’ll also gain a clear understanding of the approval timeline and how a managed process ensures your deck is 100% compliant for future home resale.
Key Takeaways
- Understand the critical difference between zoning and building permits to ensure your project doesn’t face unexpected delays or township fines.
- Hiring professional deck builders who handle permits transfers the legal and structural liability to the contractor, protecting your home’s long-term value.
- Learn how the Pennsylvania Uniform Construction Code (UCC) mandates specific safety standards, such as required footing depths to prevent frost heave.
- Discover the typical steps of a modern permit approval process, including the creation of professional architectural drawings and final municipal inspections.
- Ensure your property remains 100% code-compliant so you can sell your home in the future without costly structural surprises.
Why Permits are the Foundation of a Successful Deck Project
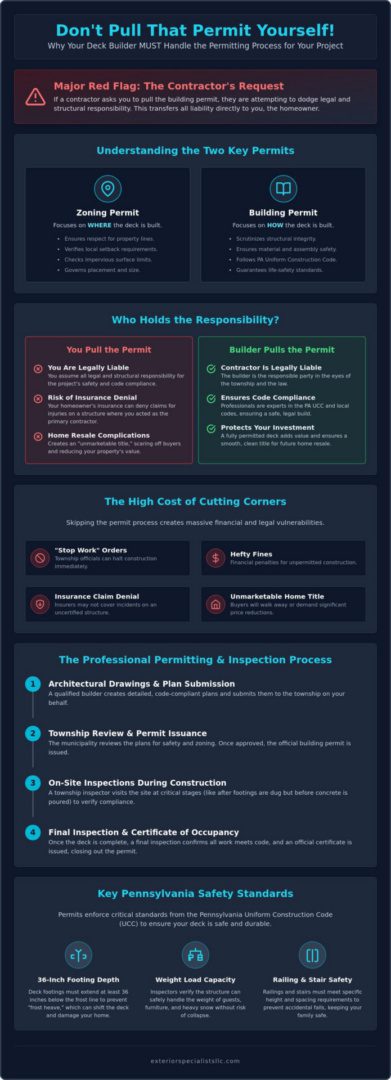
A building permit is your official legal authorization to begin construction. It acts as the township’s way of verifying that your plans meet essential safety requirements before a single board is cut. Many homeowners feel overwhelmed by the bureaucracy, but working with deck builders who handle permits removes that burden entirely. This professional oversight ensures your project aligns with the International Residential Code (IRC) and the Pennsylvania Uniform Construction Code (UCC), which has been the statewide standard since early 2022.
It’s vital to distinguish between a zoning permit and a building permit. A zoning permit focuses on the placement of your project, ensuring the deck respects property lines and local setbacks. A building permit focuses on the structural aspects, scrutinizing the integrity of the materials and the assembly. Getting both right is essential for a smooth, uninterrupted build. Professional contractors manage these distinct applications so you don’t have to decipher complex municipal codes on your own.
The Safety Standards Permits Enforce
Permits aren’t just about red tape; they’re about life safety. They enforce deck construction standards that prevent catastrophic failures. For instance, in Southeastern Pennsylvania, your deck footings must extend at least 36 inches below the frost line. This prevents frost heave from shifting your deck and pulling it away from your home during the winter months. Inspectors also check weight load capacities, ensuring your structure can handle the weight of guests, furniture, and heavy snow. They verify that railings and stairs meet specific heights and spacings to prevent accidental falls, keeping your family and neighbors safe.
The Financial Risk of Skipping the Paperwork
Skipping the paperwork creates massive financial vulnerabilities. If a township official spots unpermitted work, they can issue a “stop-work” order immediately. This often leads to hefty fines and the costly requirement to tear down completed sections to inspect footings or framing that was covered up. Beyond the township, your homeowners insurance might deny a claim if an injury occurs on a deck built without a permit. The insurance company can argue that the structure was never legally certified as safe, leaving you personally liable for damages.
In Pennsylvania, an unpermitted deck can also lead to an “unmarketable title” during a home sale. Prospective buyers often walk away when they discover a structure wasn’t legally built, or they’ll demand a price reduction to cover the cost of retroactive permitting. Hiring deck builders who handle permits protects your property value and ensures a clean title when you eventually decide to move. It’s a small step that provides massive long-term security for your investment.
Navigating Deck Permits in Southeastern Pennsylvania
Southeastern Pennsylvania presents a unique challenge for homeowners because building codes aren’t just a suggestion; they’re governed by the Pennsylvania Uniform Construction Code (UCC). Since February 14, 2022, the UCC has been the active statewide standard. It’s largely based on the 2018 International Residential Code (IRC). While the state sets the baseline, individual townships in Delaware, Chester, and Montgomery Counties often add their own layers of local regulation. This is why working with deck builders who handle permits is so valuable. They understand the specific quirks of your local building department, whether you’re in a high-density neighborhood or a sprawling rural lot.
Local setbacks and impervious surface ratios are two of the biggest hurdles in our region. A setback dictates how close your deck can get to a property line or a neighbor’s fence. Impervious surface ratios measure how much of your land can be covered by structures that don’t absorb rainwater. If your proposed design exceeds these limits, your permit could be denied before construction even starts. In historic areas like Radnor or Media, you might also need approval from a Historical Architectural Review Board (HARB) to ensure your new deck matches the aesthetic character of the community.
County-Specific Considerations for Homeowners
- Delaware County: Townships here often deal with high-density zoning. Precise property line surveys are almost always required to ensure your deck doesn’t encroach on a neighbor’s yard.
- Chester County: With larger residential lots, stormwater management becomes a priority. You may need to install specific drainage solutions if your deck footprint is significant.
- Montgomery County: This area features a wide range of building departments, from small borough offices to large municipal centers. Each has its own preferred submission format and timeline.
Zoning Variances: When the Rules Don’t Fit Your Vision
Sometimes, the standard rules just don’t work for your property’s layout. If you want a deck that extends slightly into a setback area, you’ll need a zoning variance. This is a formal request to the township to “vary” from the established rules. It’s a complex process that often requires a public hearing. An experienced builder will represent your interests at these meetings, providing the technical drawings and arguments needed to win approval. This level of advocacy is common in established neighborhoods like Wayne or Berwyn, where lots are often irregularly shaped. If you’re feeling stuck on a design because of local rules, a quick chat with local deck specialists can often reveal a path forward you hadn’t considered.
Liability and Risk: Why Your Contractor Should Pull the Permit
Who is legally responsible for your new deck? In the construction industry, the person who applies for the building permit is known as the “Applicant of Record.” This isn’t just a administrative title. It’s a formal transfer of legal and structural liability. When you hire deck builders who handle permits, they step into this role, assuming full accountability for ensuring the project meets every local code. If an inspector finds an issue during the framing or final walkthrough, the contractor is the one required to fix it at their own expense.
Homeowners are often tempted by “owner-builder” permits, especially if a contractor claims it will save time or money. This is a major risk. By pulling the permit yourself, you’re telling the township that you are acting as the general contractor. If the deck structure fails or doesn’t meet the standards of the North American Deck and Railing Association, you are the one legally liable. This could lead to denied insurance claims or personal lawsuits if someone is injured on the structure later. It’s a burden no property owner should have to carry.
Shifting the Burden of Compliance
When a professional builder submits permit applications, the township requires proof of general liability insurance and workers’ compensation. This creates a vital safety net for you. If an accident happens on your property, the builder’s insurance covers the costs, not your homeowner’s policy. This is why reputable remodeling contractors on the Main Line PA always insist on handling the paperwork. They understand that protecting the client is just as important as the quality of the lumber. It ensures that every professional credential is on file with the township before the first shovel hits the ground.
The Red Flags of a Contractor Who Won’t Pull Permits
If a contractor asks you to get the permit, take it as a serious warning sign. It often means they aren’t properly registered or lack the required insurance to operate in Pennsylvania. Some try to use the “handyman” loophole, but structural deck building requires a registered Home Improvement Contractor (HIC). In Pennsylvania, any contractor performing more than $5,000 of home improvement work per year must register with the Attorney General’s Office. You can easily verify these credentials through the state’s online database. Choosing deck builders who handle permits ensures you’re working with a legitimate business that isn’t cutting corners on your safety. It’s a simple filter that separates seasoned craftsmen from those who might disappear if a project faces a challenge.
The Step-by-Step Permitting and Inspection Timeline
Building a deck is an orderly process that begins long before the first board arrives at your home. When you work with deck builders who handle permits, the journey starts with a precise site survey. This survey forms the basis of professional architectural drawings. These plans show exactly how the deck attaches to your home, the spacing of the joists, and the depth of the footings. In 2026, the typical wait time for permit approval in Southeastern Pennsylvania ranges from one to four weeks. During this window, a municipal Plan Reviewer examines your blueprints. They act as a second set of eyes, flagging potential structural issues or zoning conflicts before they become expensive mistakes on the job site.
Once the permit is in hand, your builder coordinates with the township to schedule specific inspections. This coordination is vital for keeping the project on schedule. A professional team knows exactly when to pause work to allow an inspector to verify the structural integrity of each component. This prevents the need to “undo” work later, which is a common problem when homeowners try to manage the process themselves.
Critical Inspection Milestones
- The Footing Inspection: This happens after the holes are dug but before concrete is poured. The inspector verifies that the holes reach the required 36-inch depth to get below the frost line in our region, ensuring the deck won’t shift during winter.
- The Framing and Structural Inspection: Inspectors check the ledger board attachment, flashing, and joist spacing. They ensure the “skeleton” of your deck is sound and properly secured to the house.
- The Final Inspection: This occurs after completion. The inspector assesses the height of railings, the safety of the stairs, and overall adherence to the approved plans.
What Happens if an Inspection Fails?
A failed inspection isn’t a disaster; it’s a safety net for the property owner. Even the best craftsmen can occasionally miss a minor code update or a specific township quirk. Common reasons for failure include improper stair riser heights or missing hardware on a ledger board. When an inspection fails, the builder receives a “correction notice” detailing exactly what needs to be fixed. Because a professional contractor handles the red tape, they manage the remediation and schedule the re-inspection at no extra stress to you. This ensures that when the project is finished, you have a certificate of occupancy that proves your deck is 100% code-compliant. If you want a project that follows this orderly, safe progression, it’s time to start your deck project with our expert team.
Full-Service Deck Construction with Exterior Specialist LLC
Exterior Specialist LLC isn’t just a contractor; we’re your neighborly partner in property maintenance. We understand that the red tape of local government is the last thing you want to deal with when planning a new outdoor space. As deck builders who handle permits across Delaware, Chester, and Montgomery Counties, we take that burden off your shoulders from day one. Our “no-hassle” process means we manage the architectural drawings, the applications, and the coordination with township officials. Our design-build approach ensures that every structural detail is code-compliant before we even present the first draft to you. This orderly progression provides a sense of stability and control that keeps your project on track.
With over 35 years of regional experience, we’ve built strong relationships with local building departments in towns like Newtown Square and Media. We know exactly what a plan reviewer in Wayne is looking for versus one in Broomall or West Chester. This local expertise translates into faster approvals and a build process that flows logically from start to finish. Our commitment to high-quality craftsmanship is backed by a sense of accountability that only a local expert can provide. We don’t just build structures; we protect your property as a vital investment. Our vocabulary of durability and structural soundness isn’t just talk; it’s the foundation of every project we lead.
Beyond Just Decks: A Holistic Exterior Solution
Our expertise extends beyond the wood or composite boards of a new deck. We provide comprehensive solutions for your property’s entire outer structure. This includes integrating custom patios in Delaware County to create multi-level outdoor living areas. Whether you’re dreaming of a sunroom, a screened porch, or a new garage, we manage the complex, multi-permit requirements that these projects often demand. Our regional roots in Newtown Square mean we’re always nearby to ensure your project meets our rigorous standards for durability and performance. We act as a holistic guardian for your home, ensuring every addition is as safe as it is attractive.
Start Your Stress-Free Project Today
We believe in empowering property owners to make informed decisions without high-pressure sales tactics. That’s why we offer a no-obligation introductory consultation to assess your needs. During your first meeting, our project managers will walk you through the professional assessment process and explain how we’ll handle the red tape for your specific township. We provide clear communication on timelines and code requirements so you’re never left in the dark. If you’re ready to build a deck that is safe, legal, and beautiful, Contact Exterior Specialist LLC for a consultation today. Let’s create a space where your family can make memories for decades to come.
Protect Your Home with Professional Oversight
A new deck should be a source of relaxation, not a legal or structural headache. By ensuring your project follows the 2022 Pennsylvania Uniform Construction Code from the start, you protect your property’s resale value and your family’s safety. Shifting the legal liability of the “Applicant of Record” to your contractor provides a vital safety net for your homeowners insurance. Choosing deck builders who handle permits ensures that every technical detail, from footing depth to railing height, is verified by a professional inspector before the project is finalized.
Exterior Specialist LLC has been serving Southeastern PA since 1990. We bring decades of expertise in Delaware, Chester, and Montgomery County building codes to every project we lead. Our team manages the entire process from the initial design to the final structural walkthrough, giving you total peace of mind. Don’t let the red tape of local townships stall your vision for a better outdoor living space. We’re ready to help you build a deck that is 100% code-compliant and built to last for decades. Get Your No-Obligation Deck Consultation and Permit Review today. We look forward to helping you transform your backyard into a safe, beautiful retreat.
Frequently Asked Questions
Do deck builders handle permits automatically in Pennsylvania?
Reputable deck builders who handle permits usually include this service as part of their standard contract, but it isn’t a universal rule. Some low-cost contractors try to save time by asking the homeowner to pull the permit as an “owner-builder.” You should always verify that permit management is explicitly listed in your written agreement before any work begins on your property.
How much does a deck permit typically cost in Delaware County?
Permit fees are set by individual municipalities and typically range from $50 to $300 across Delaware County. In some larger or more complex townships, these fees can reach as high as $500. These costs cover the administrative time for the municipal plan review and the multiple on-site inspections required to certify the deck’s safety and structural integrity.
How long does it take to get a deck permit approved in 2026?
In 2026, the typical timeline for deck permit approval in Southeastern Pennsylvania is between one and four weeks. This duration depends on the current volume of the local building department and the complexity of your specific design. Working with an experienced builder ensures that your application is complete and accurate on the first submission, which helps avoid unnecessary delays.
Can I build a deck without a permit if it is not attached to the house?
You only skip a building permit if the deck is freestanding, uncovered, and 30 inches or less above the ground at every point. However, even these small decks often require a zoning permit to verify they respect property line setbacks. Any deck that is attached to your home or exceeds the height threshold must have a full building permit to be legal.
What happens if I try to sell my house and the deck was never permitted?
Selling a home with an unpermitted deck can result in an “unmarketable title” that stalls the closing process. Savvy buyers and home inspectors will check for permit records, often demanding a price reduction or requiring you to obtain a retroactive permit. Hiring deck builders who handle permits ensures a clean title and protects your long-term investment when it’s time to move.
Will my property taxes go up if I get a permit for a new deck?
A new deck is considered a permanent property improvement that increases your home’s value, which may lead to a modest reassessment of your property taxes. While this is a common concern, the increase is usually small compared to the equity you gain. Most homeowners find the safety and legal peace of mind of a permitted build far outweighs the slight change in taxes.
What is the difference between a building permit and a zoning permit?
A zoning permit focuses on the placement of the structure, ensuring the deck doesn’t encroach on neighbor properties or restricted setbacks. A building permit focuses on the structural assembly, verifying that the framing, footings, and railings meet safety codes. Most projects in our region require both approvals to ensure the build is fully compliant with local and state laws.
What documents do I need to provide to my builder for the permit application?
You typically need to provide a recent property survey or plot plan that shows your home’s location relative to the property lines. If you live in a neighborhood with a Homeowners Association, you may also need to provide a copy of your HOA approval letter. Your builder will take care of the technical requirements, including the architectural drawings and structural specifications needed for the township.

Leave a Reply