What if your new deck didn’t just sit in your backyard, but felt like it had been part of your 1920s stone Colonial since the day it was built? Designing custom outdoor living spaces Main Line families can truly enjoy requires a delicate balance between modern luxury and strict local regulations. You want a seamless space for multi-generational entertaining, but you’re likely concerned about navigating Radnor or Tredyffrin permitting and ensuring your investment doesn’t warp after a single Pennsylvania winter.
It’s a common stress, but building a high-end retreat that complements your home’s historic architecture while standing up to the state’s brutal freeze-thaw cycles is entirely possible with the right approach. This 2026 guide will show you how to achieve that perfect indoor-outdoor flow. We will explore the latest trends in year-round usage, the specific township requirements for HARB approval, and the durable materials that offer the best long-term return on investment for your property.
Key Takeaways
- Learn how to create a seamless transition between your home’s interior and exterior with a master-planned layout that prioritizes traffic flow and architectural harmony.
- Discover the most durable materials for custom outdoor living spaces Main Line homeowners can trust to withstand the local freeze-thaw cycles without failing.
- Identify the specific steps needed to navigate the complex permitting processes and HARB requirements in townships like Radnor, Tredyffrin, and Lower Merion.
- Explore how a holistic approach to design and high-end craftsmanship ensures your project remains a lasting structural investment that increases your property value.
Defining Custom Outdoor Living Spaces on the Main Line
Designing custom outdoor living spaces Main Line families can truly live in requires moving past the idea of a simple backyard addition. We view these projects as a holistic extension of your home’s interior floor plan. It’s about creating a flow where the transition from your kitchen to your lounge feels natural and intentional. While a basic project might begin with a search for What is a Patio?, a true Main Line project involves complex structural planning and architectural symmetry. In 2026, we see a massive shift toward multi-functional zones. Homeowners are no longer satisfied with a flat surface; they want integrated kitchens, deep-seating lounges, and custom fire features that act as focal points. At Exterior Specialist LLC, our perspective is clear: beauty is only as good as the structural soundness behind it. We build for longevity, ensuring your investment remains a permanent part of your estate.
The Evolution of the Main Line Backyard
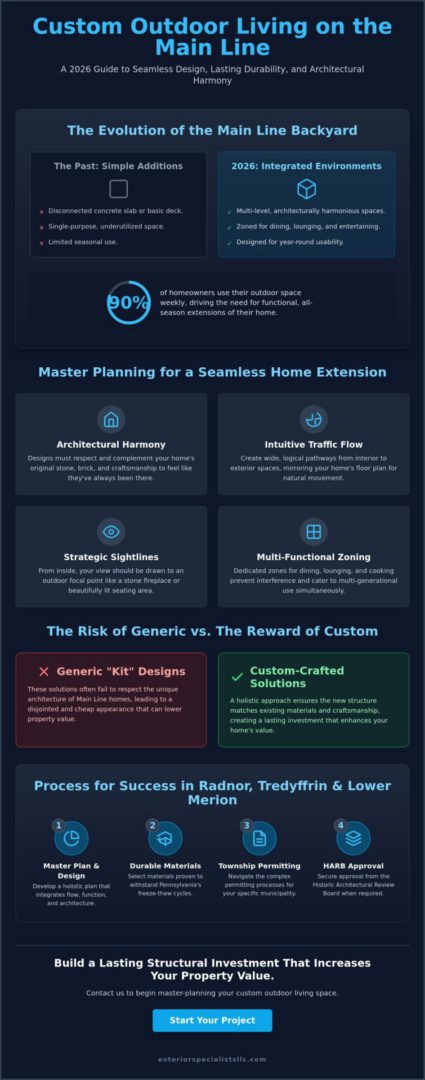
The days of a simple concrete slab are gone. Today’s backyards are multi-level environments that require careful zoning. You need dedicated areas for dining that don’t interfere with the relaxation space. This is a practical necessity since research shows 90% of homeowners use their outdoor space at least once per week. In 2026, the focus is on year-round usability. We’re installing more heaters and covered structures to combat the Pennsylvania chill. This ensures you get more value out of your space across all four seasons. Zoning isn’t just about furniture placement. It involves grading, lighting, and structural transitions that guide guests through the space safely and intuitively. We often see homeowners requesting zones that serve different generations simultaneously, like a quiet reading nook situated away from a vibrant outdoor dining area.
Why One-Size-Fits-All Solutions Fail Main Line Homes
Many suburban builds rely on generic “kit” designs. These often fail to respect the unique stone and brick masonry found in towns like Newtown Square and Wayne. If you use a standard design on a historic property, the results look disjointed and cheap. Your outdoor space should match the craftsmanship of your home’s original build. We prioritize matching the texture and color of existing stone to ensure the new structure feels original. A prefabricated deck or a generic sunroom can actually detract from your property value if it clashes with the neighborhood’s character. We take pride in creating structures that look like they’ve always been there. The Main Line aesthetic is a blend of Colonial heritage and modern luxury.
Master Planning Your Deck, Porch, or Sunroom Integration
Successful master planning treats your exterior as a series of interconnected rooms rather than separate projects. When we design custom outdoor living spaces Main Line residents can use year-round, we look at the synergy between every structure. A sunroom might provide a warm, glass-enclosed refuge for winter mornings, while a connected custom deck offers an open-air platform for summer gatherings. The flow of traffic is the most critical technical detail. If your path from the kitchen to the outdoor grill is blocked by furniture or tight corners, the space becomes a burden. We prioritize wide, logical walkways that mirror your interior floor plan. This ensures your home feels larger and more cohesive.
Sightlines also play a major role in the design process. You should be able to look out your living room window and see a focal point, like a stone fireplace or a beautifully lit seating area. Transition spaces, such as screened porches, act as a vital buffer. They provide bug-free comfort during humid Pennsylvania nights while maintaining a visual connection to the rest of the landscape. Using Durable Materials for Southeastern Pennsylvania’s Climate ensures these structures remain structurally sound despite the constant exposure to moisture and temperature swings. We don’t just build additions; we protect your investment by choosing components that handle the local environment.
Custom Decks: The Foundation of Outdoor Entertaining
Many properties in our region feature sloped lots that make standard designs impossible. We specialize in multi-level decks that follow the natural grade of your yard. This approach creates distinct areas for dining and lounging without requiring massive, unattractive retaining walls. We integrate built-in seating and low-voltage LED lighting into the railings and stairs for a high-end, polished finish. For a deeper look at how we handle these technical challenges, you can read our Custom Deck Guide for Delaware County. These details transform a simple platform into a sophisticated entertaining hub that increases your property’s value.
Sunrooms and Screened Porches for Three-Season Comfort
Sunrooms are an excellent choice for homeowners who want to maximize natural light during the grey winter months. We often convert existing porches into these year-round living spaces by upgrading the insulation and structural framing. The biggest risk with these additions is the “tacked-on” look. To avoid this, we match the roofline, siding, and window styles of your original home. This attention to detail ensures the new space feels like a permanent part of the architecture. If you’re ready to start your project, our team can provide a professional assessment to determine the best layout for your specific property.
Selecting Durable Materials for Southeastern Pennsylvania’s Climate
Southeastern Pennsylvania presents a unique challenge for any structural project. The intense humidity of July followed by the brutal freeze-thaw cycles of January can destroy inferior materials in just a few seasons. When planning custom outdoor living spaces Main Line homeowners must prioritize material science alongside aesthetics. This ensures your investment doesn’t crack, warp, or rot prematurely. We focus on high-performance solutions that handle the constant expansion and contraction of Delaware and Chester county soil. Our approach combines traditional craftsmanship with modern protective barriers to ensure structural soundness for decades.
The choice between natural stone and engineered materials often comes down to your home’s architecture and your maintenance preferences. While natural stone offers a timeless look, it’s more porous and susceptible to the elements if not sealed correctly. On the other hand, modern composite materials provide a high-end finish that requires almost zero upkeep. Your material choice often dictates your approval process with local authorities. For example, Main Line permitting requirements often limit the amount of non-porous surface you can add to your lot. Choosing the right materials early in the planning phase saves time and prevents costly redesigns during the township review process.
Hardscapes: Pavers vs. Natural Stone
Pennsylvania bluestone is a regional staple that provides a classic, elegant finish. However, it can be prone to flaking and requires a solid foundation to prevent shifting during winter. High-end concrete pavers are often a more durable alternative because they’re engineered specifically for the Northeast climate. They offer consistent thickness and interlocking designs that move with the ground rather than cracking against it. We also see a growing demand for permeable hardscaping. These systems allow water to drain through the joints, which helps manage stormwater runoff. You can find more details on these technical installations in our guide for Expert Patio Installers in Delaware County.
Decking Materials: Longevity in the Northeast
In 2026, composite decking has reached a level of realism that rivals tropical hardwoods like Ipe. These boards don’t splinter, fade, or require annual staining. Wood remains an option for some, but it’s a high-risk choice in our environment. Industry data indicates that Pennsylvania’s high humidity levels can reduce the lifespan of unprotected wood by as much as 40%. To combat this, we prioritize high-performance composites for low-maintenance luxury. Even when using these boards, the hidden structural components are what matter most. We apply flashing tape to the tops of all pressure-treated joists to prevent moisture from sitting between the board and the frame. This simple step stops hidden rot and ensures the skeleton of your deck lasts as long as the surface.
Navigating Main Line Permitting and Historic District Requirements
Permitting is often the most stressful part of any structural project, but it is a necessary step to protect your property’s value and safety. When we design custom outdoor living spaces Main Line residents can rely on, we take the lead on the bureaucracy. Townships like Radnor and Tredyffrin have specific codes that dictate everything from the height of your deck to the percentage of your yard covered by non-porous materials. We handle the paperwork and attend the meetings so you don’t have to deal with the technical headaches of zoning boards. Our goal is to ensure your project moves from the drawing board to construction without unnecessary delays.
Understanding the local fee structure is the first step in planning your budget. As of 2026, all building permits in Pennsylvania include a mandatory $4.50 State Training Fee. In Tredyffrin Township, residential projects under 500 square feet typically require a fee of $104.50 plus $0.75 per square foot. Radnor Township has even stricter requirements for impervious surfaces. For projects between 500 and 999 square feet of new coverage, the plan review and inspection costs can reach $5,000. We factor these requirements into our initial designs to prevent expensive surprises during the approval phase.
The Approval Process: What to Expect
The journey begins with a detailed site survey and architectural drawings that respect your property’s boundaries. We then submit these plans to the township zoning board for review. This stage is where we address “setback” rules, which determine how close your new structure can be to your neighbor’s property line. Once the permit is issued, we manage the mandatory inspections during the construction phase. This includes verifying the depth of your footings and the structural integrity of your framing before the project is finalized. This steady, logical progression ensures your build meets all 2026 safety standards.
Preserving Historic Integrity
If your home is located in a designated historic district in Lower Merion or Wayne, you will likely need a “Certificate of Appropriateness” from the Historical Architectural Review Board (HARB). This board ensures that any exterior work, including additions or hardscapes, matches the historic character of the neighborhood. We specialize in using modern materials that mimic the look of historic wood or stone while offering superior durability. We also carefully match the pitch and scale of your existing rooflines so the new structure doesn’t look out of place. Working with an experienced remodeling contractor Main Line PA ensures your design respects local heritage while meeting modern needs. If you’re ready to see what’s possible for your property, schedule a professional assessment with our team today.
Building Your Vision with Exterior Specialist LLC
Choosing a partner to design and build custom outdoor living spaces Main Line families will use for decades is a significant decision. At Exterior Specialist LLC, our philosophy is built on the twin pillars of craftsmanship and accountability. We don’t just see ourselves as contractors; we act as holistic guardians of your property’s entire outer structure. With over 30 years of experience serving Delaware, Montgomery, and Chester counties, we understand that a high-end renovation is a major structural investment. Our team takes pride in every joint, footer, and finish, ensuring that your new retreat is as durable as it is beautiful. We prioritize structural soundness above all else to provide you with lasting peace of mind.
Our design-build process is specifically engineered to keep your project on time and on budget. By managing both the architectural planning and the physical construction, we eliminate the communication gaps that often lead to delays or cost overruns. This integrated approach allows us to address technical challenges, like the Pennsylvania freeze-thaw cycles we discussed earlier, right at the drawing board. We ensure that every material choice and structural component works together to protect your home from moisture and environmental wear. This predictable flow creates a sense of stability and control during a process that can otherwise feel unpredictable.
Our Local Expertise in Southeastern PA
Being a neighborly expert means we have a deep understanding of the regional nuances that affect your build. We’ve completed recent projects in Newtown Square, West Chester, and Wayne, where we’ve successfully navigated complex lot coverage rules and historic board requirements. Our long-standing presence in the community has allowed us to build a network of specialized labor and high-quality material suppliers. This ensures we always have access to the best high-performance composites and natural stones available in the Northeast. When you work with us, you’re working with a team that is deeply invested in the long-term beauty and safety of our shared community.
Start Your Custom Project Today
We believe in empowering property owners to make informed decisions without the pressure of a high-stakes sales pitch. That’s why we offer a no-obligation introductory offer for your initial project assessment. This meeting allows us to bridge the gap between your emotional vision for a luxury retreat and the technical reality of construction. We’ll listen to your needs, evaluate your site, and provide a clear explanation of our professional process. Our 2026 build calendar is already filling up with homeowners looking to transform their properties into multi-generational entertaining hubs. Secure your spot today by contacting our team for a professional project assessment and take the first step toward your new outdoor lifestyle.
Secure Your 2026 Outdoor Transformation
Investing in your home’s exterior is about more than just adding square footage; it’s about protecting your property’s long-term value and structural integrity. We’ve explored how master planning ensures a seamless traffic flow and why choosing high-performance materials is essential to withstand the local climate. Navigating the specific HARB and township codes for custom outdoor living spaces Main Line families desire is a complex task that demands professional accountability and regional roots. Since 1990, Exterior Specialist LLC has served as a seasoned craftsman and trusted partner across the region.
Our comprehensive design-build services for decks, sunrooms, and additions allow us to manage every technical detail from initial drawings to final inspections. We take pride in our work and value the transparent business practices that keep your project on track. You deserve a beautiful, durable retreat that reflects your home’s heritage and your family’s unique lifestyle. Request Your Professional Outdoor Space Assessment today to begin planning your next major structural investment. We look forward to helping you create a space that stands the test of time.
Frequently Asked Questions
Do I need a permit for a custom outdoor living space on the Main Line?
Yes, you almost certainly need a permit for any significant addition. The Pennsylvania Uniform Construction Code requires permits for decks attached to the home or those larger than 200 square feet. Local townships like Radnor and Tredyffrin have their own fee schedules and inspection requirements. We manage this entire process for our clients to ensure every structural component meets current 2026 safety standards and zoning laws.
How long does it typically take to build a custom deck and patio combination?
Most custom deck and patio combinations take between eight and twelve weeks from the initial design to the final inspection. This timeline includes the four to six weeks typically required for township permit reviews and HARB approvals. The actual construction phase usually lasts three to five weeks, depending on the complexity of the masonry and structural framing. We provide a detailed project schedule to keep you informed at every stage of the build.
Can you design an outdoor space that matches a historic stone home?
We specialize in creating custom outdoor living spaces Main Line homeowners can trust to match their home’s original character. Our team carefully selects masonry and architectural details that mirror the stone and brickwork found in historic Wayne or Lower Merion properties. We match roof pitches and trim styles to ensure the new addition looks original to the house. This attention to detail is essential for securing a Certificate of Appropriateness from local historical boards.
What are the best low-maintenance materials for Pennsylvania weather?
High-performance composite decking and interlocking concrete pavers are the most durable choices for the Southeastern Pennsylvania climate. These materials are engineered to withstand the intense humidity and the freeze-thaw cycles that often cause natural wood to rot or stone to flake. Composites require almost no maintenance beyond occasional cleaning. Using these high-quality materials ensures your investment remains structurally sound and visually appealing for decades without the need for annual staining or sealing.
How much does a custom outdoor living project increase home value?
A well-designed outdoor space offers a strong return on investment, often recouping a high percentage of its cost at resale. According to a 2025 report, a composite deck addition can recoup approximately 88.5% of its value. Beyond the financial figures, nearly 23% of consumers in 2026 identified outdoor living as their most desired home feature. This makes your property much more attractive to future buyers who value functional, high-end entertaining areas.
Is it possible to integrate an outdoor kitchen into an existing patio?
Yes, you can integrate an outdoor kitchen into an existing patio if the foundation can support the additional weight. We perform a professional assessment to check the structural soundness of your current hardscape before adding heavy components like pizza ovens or stone cabinetry. If the original base is insufficient, we can reinforce specific zones to handle the load. We also manage the installation of necessary utility lines for gas, water, and electricity.
What is the difference between a three-season room and a sunroom?
The primary difference lies in insulation and climate control. A sunroom is a fully integrated addition with thermal barriers, insulated glass, and a connection to your home’s HVAC system for year-round use. A three-season room, or screened porch, typically lacks these features and is not intended for use during the coldest Pennsylvania months. Choosing a sunroom allows you to enjoy natural light and extra living space even in the middle of January.
How do you handle stormwater management for large hardscape projects?
We manage stormwater by using permeable hardscaping systems and strategic site grading. Townships like Radnor have strict rules regarding new impervious surfaces, often requiring detailed plans for projects over 500 square feet. Permeable pavers allow rainwater to filter through the joints into a specialized stone sub-base rather than running off into the street. This approach helps you comply with local environmental regulations while protecting your property from erosion and drainage issues.
