You’ve spent years turning your West Chester house into a home, but lately, those charming Chester County walls are starting to feel a bit tight. It’s a common struggle for local families who love their neighborhood but need more breathing room for a growing lifestyle. Finding reliable home addition contractors West Chester PA often feels like a high-stakes decision because you want the new structure to look like it was always there, not just tacked on. We agree that the anxiety over West Chester Borough zoning permits and the Historic Architecture Review Board can make even the most exciting project feel like a burden.
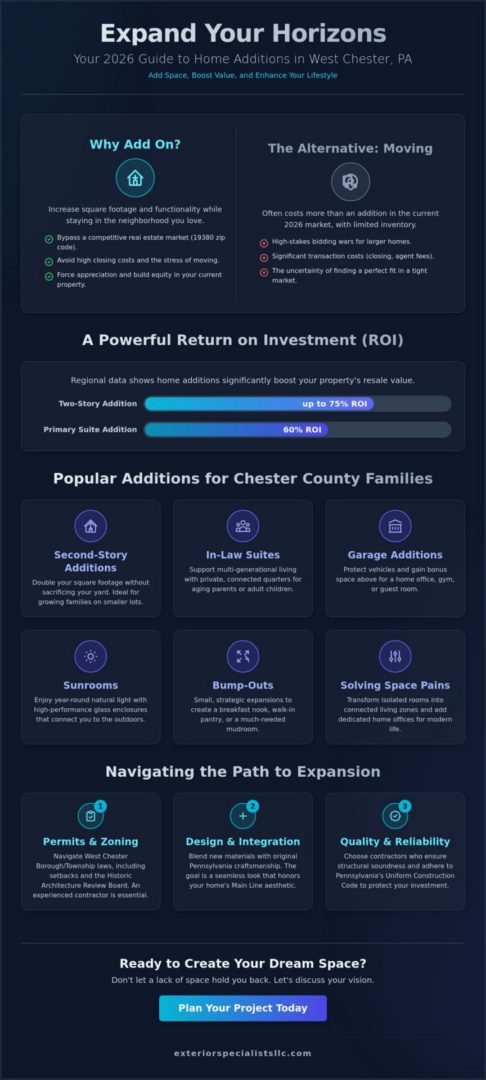
This 2026 guide will show you how to navigate the local permit process and choose a craftsman who treats your property as a vital investment. You’ll learn how to expand your living space with a seamless sunroom or garage while boosting your home’s resale value. Regional data shows that a two-story addition can see an ROI of up to 75%. We’ll walk through everything from online permit applications to the design strategies needed to ensure your project is a structural success. This guide ensures your new space honors our community’s unique architectural history.
Key Takeaways
- Understand why structural expansions like sunrooms or garages are often more cost-effective than moving in the current 2026 West Chester market.
- Learn how to blend new materials with original Pennsylvania craftsmanship so your expansion looks like it belongs to the original structure.
- Navigate the complexities of local zoning laws and setbacks by vetting experienced home addition contractors West Chester PA who understand Borough and Township requirements.
- Discover the functional differences between vertical second-story expansions and kitchen bump-outs to maximize your property’s footprint and utility.
- Identify the structural markers of quality and professional reliability that protect your property as a vital investment for your family.
Expanding Your West Chester Property: Why Home Additions are the Smart Choice in 2026
A home addition is a structural expansion designed to increase both the square footage and the daily functionality of your property. It is a major undertaking that goes beyond simple cosmetic changes. In the 2026 West Chester real estate market, inventory remains tight and the cost of moving into a larger home in the 19380 zip code often exceeds the cost of building out. Families are finding that staying put and investing in their current footprint is the most logical path forward. By partnering with home addition contractors West Chester PA, you can bypass the stress of a competitive bidding war and create a space that fits your lifestyle perfectly.
Data from the Philadelphia metro area indicates that certain additions offer a powerful return on investment. A primary suite addition typically sees a 60% ROI, while a full two-story addition can reach between 65% and 75% ROI. We are also seeing a significant rise in multi-generational living across Chester County. Local homeowners are increasingly requesting in-law suites and private guest wings to accommodate aging parents or adult children. These projects provide the necessary privacy while keeping the family unit connected under one roof. This type of home improvement is about more than just extra rooms; it is about long-term stability and protection for your family’s future.
The Investment Value of a House Addition in West Chester
In competitive Main Line neighborhoods, an addition does more than just add space; it significantly boosts resale value. When you compare the cost-per-square-foot of a new addition to the price of purchasing a larger home in today’s market, the addition is frequently the more affordable route. An “equity-building addition” is a top 2026 wealth strategy because it allows you to force appreciation on your property without the high closing costs of a real estate transaction. It’s a smart way to turn your house into a higher-performing asset while ensuring structural soundness and longevity.
Solving Space Pains in Traditional PA Homes
Many older homes in West Chester suffer from “space pains” like cramped reach-in closets and isolated, closed-off kitchens that don’t match modern lifestyles. Our 2026 designs focus on transitioning these properties from “isolated rooms” to “connected living zones.” This approach opens up the floor plan to create a natural flow between the kitchen, dining, and living areas. Integrating high-end custom cabinetry from a provider like NY Cabinets can help define these new zones while offering superior storage and craftsmanship. There is also a massive demand for dedicated home offices and “Zoom rooms.” These specialized spaces provide a quiet, professional environment for remote work, ensuring that your business life doesn’t spill over into your private living areas. Working with professional home addition contractors West Chester PA ensures these new zones blend perfectly with your home’s original character.
Popular Types of House Additions for Chester County Families
Choosing the right expansion depends on your lot size and your family’s long-term goals. Some families need more bedrooms, while others want a specialized space for hobbies or remote work. Experienced home addition contractors West Chester PA help you determine which structure provides the best functional return for your specific property. Every structural change must adhere to Pennsylvania’s Uniform Construction Code to ensure the safety and longevity of your investment. There isn’t a one-size-fits-all solution, but several popular styles have emerged as favorites for 2026.
- Second-story additions: These are ideal for doubling your square footage without losing your backyard or violating property setbacks.
- Bump-outs: These smaller expansions transform cramped areas into functional mudrooms, breakfast nooks, or walk-in pantries.
- In-law suites: Private quarters that offer independence for aging parents while keeping the family unit close.
- Garage additions: These structures protect your vehicles and often include overhead bonus rooms for gyms or quiet offices.
- Sunrooms: High-performance glass enclosures allow you to enjoy the Chester County landscape through every season.
Garage additions are a practical solution for the modern family. Beyond vehicle storage, these structures often serve as workshops or climate-controlled hobby spaces. For homeowners interested in high-performance pre-engineered systems for specialized storage or even aircraft hangars, you can check out Bradberry Steel to see examples of durable steel construction. Adding a bonus room above the garage is a cost-effective way to create a secluded retreat. Similarly, sunrooms and four-season rooms bridge the gap between your indoor comfort and the natural beauty of your property. These spaces use advanced insulation to keep the area warm in January and cool in July. When you work with home addition contractors West Chester PA, you ensure these structures are built with the same durability as your original home.
Designing the Perfect In-Law Suite
Designing for aging parents requires a focus on “universal design.” This means incorporating wider doorways, zero-step entries, and accessible bathrooms. Privacy is just as vital as safety. We recommend separate entrances and independent climate control systems to give everyone their own space. These suites feel more integrated when they open onto professionally designed hardscapes. This provides a private outdoor area for morning coffee without needing to navigate the main house.
Kitchen and Family Room Expansions
A simple bump-out can change the entire feel of your home’s interior. It provides the necessary depth for a modern kitchen island, turning a cramped galley into a social hub. The “Great Room” trend remains a favorite in 2026. This involves connecting the kitchen to a new family space with vaulted ceilings. Large windows are a must for these deep additions to maximize natural light. If you’re ready to start sketching out these changes, consulting with a regional expert can help clarify what’s possible for your specific lot.
Matching the Main Line Aesthetic: Integrating New Additions with Historic Homes
West Chester homes possess a distinct architectural soul that reflects centuries of Pennsylvania history. When you decide to expand, the greatest risk is creating a structure that looks like a “tacked-on” box. This visual mismatch happens when contractors prioritize speed over architectural integrity. Experienced home addition contractors West Chester PA understand that a successful expansion must feel like a natural evolution of the original property. Respecting the “bones” of your home means studying the existing proportions and mirroring them in the new design. It is about protection and preservation, ensuring your investment enhances the neighborhood’s character rather than detracting from it.
Achieving this seamless look requires a deep focus on roofline harmony. We analyze the existing gables and pitches to ensure the new roof intersects with the old one at a logical, historically accurate angle. Window and trim consistency are equally vital. Using a modern window profile or the wrong exterior casing can immediately break the visual illusion of an original home. Matching the “Main Line” look requires a commitment to detail that honors the craftsmanship of the original builders. We prioritize sourcing materials that blend with traditional PA textures, from the specific cut of the stone to the reveal of the siding.
Working with Stone Colonials and Victorians
Tying a new structure into 18th or 19th-century stone walls is a delicate task that requires specialized knowledge of masonry. We often recommend using reclaimed materials to maintain the home’s historic soul and ensure the new walls don’t look overly manufactured. Achieving a seamless look in West Chester often requires a precise match of mortar color and texture to ensure the new masonry doesn’t clash with centuries-old stonework. This level of care prevents the “new” part of the house from standing out for the wrong reasons.
Modern Amenities, Traditional Soul
You don’t have to sacrifice 2026 comfort to live in a historic property. We specialize in integrating high-efficiency HVAC systems and smart home tech into structures that maintain a traditional exterior facade. For homeowners who want the look of historic wood without the constant maintenance, we use modern siding types that offer superior durability and protection. This approach allows for open-concept interiors that fit a modern lifestyle while keeping the outside of the home perfectly in sync with West Chester’s heritage. It is a balance of structural soundness and aesthetic beauty.
The Planning Phase: Permits, Zoning, and Timelines in West Chester, PA
The planning phase is the foundation of structural success. In West Chester, this process is often more complex than the construction itself. You must first identify your specific jurisdiction. Zoning laws in West Chester Borough are significantly different from those in East or West Goshen Township. While the Borough focuses heavily on historical preservation, the Townships often prioritize stormwater management and “impervious surface” coverage limits. These limits dictate how much of your lot can be covered by structures or pavement. Partnering with home addition contractors West Chester PA ensures you have an expert to handle property line surveys and setback requirements before you commit to a design.
Once zoning is cleared, the architectural review begins. If your property is in the historic district, you’ll need approval from the Historical Architecture Review Board (HARB). This step ensures your addition respects the community’s visual heritage. After design approval, you must secure separate building, electrical, and plumbing permits. Don’t break ground until every document is in hand. This orderly progression protects you from costly fines and ensures your expansion is built to last. For a deeper look at finding the right partner for this process, see our remodeling contractor Main Line PA guide.
Local Building Codes and Zoning Variances
A local contractor is your best ally when facing the HARB. They understand the specific aesthetic requirements that keep West Chester beautiful. Working with home addition contractors West Chester PA helps you clear these hurdles without unnecessary delays. Stormwater management is another hurdle that catches many homeowners off guard. In Pennsylvania, adding a roof or a patio often requires a plan to manage runoff to prevent flooding. Property line surveys are non-negotiable. They verify exactly where you can build without encroaching on a neighbor’s space. These steps provide the peace of mind that your structure is legally and technically sound.
Your 2026 Construction Schedule
A realistic timeline for a 2026 project involves several distinct phases. Design and planning typically take 4 to 6 weeks. Permitting can take another 4 to 8 weeks depending on the municipality’s backlog. Once construction begins, framing usually lasts 2 to 4 weeks, followed by 6 to 10 weeks of interior finishing. We recommend starting foundations in early spring or fall. These seasons offer the best soil conditions and weather for concrete work in our region. If you’re ready to start the clock on your expansion, contact us for a professional assessment of your property’s potential.
Choosing the Right Home Addition Contractors in West Chester, PA
Choosing a partner for your expansion is the most critical decision in the entire process. It’s about finding a team that values your property as much as you do. In our community, professional reliability and regional roots are the hallmarks of a successful project. You need home addition contractors West Chester PA who don’t just provide a bid, but offer a neighborly sense of accountability. We believe in a hands-on work ethic that prioritizes structural soundness over cutting corners. Vetting for craftsmanship means looking past the surface level finishes to ensure the protective barriers and framing are built for longevity.
The Design-Build model offers a distinct advantage for busy homeowners. By managing everything from the initial idea to the final walkthrough, we eliminate the friction often found between architects and builders. This seamless management ensures that the technical reality of construction matches your emotional vision for the space. At Exterior Specialist LLC, we act as a holistic guardian of your property. We ensure that every new window, siding panel, or structural beam contributes to the overall health and performance of your home. Our goal is to provide a stress-free experience that results in a high-performance living space.
Our Neighborly Process in Chester and Delaware Counties
Our process begins with an initial assessment where we listen to your family’s specific needs. Whether you’re in Newtown Square, West Chester, or surrounding towns, we take the time to understand how you’ll use the new space. We take a holistic approach that balances interior remodeling goals with exterior protection. This ensures that your new sunroom or garage isn’t just beautiful, but also resilient against the Pennsylvania elements. We’re proud of our presence in these communities and strive to build relationships based on transparent business practices and honest communication.
Start Your West Chester Home Expansion Today
We invite you to view our local portfolios of garages, sunrooms, and master suites to see our pride in craftsmanship firsthand. Every project we lead is treated as a vital investment that deserves expert care and high-performance materials. Starting your journey shouldn’t be stressful or high-pressure. We offer a no-obligation introductory consultation as a welcoming gesture to help you make an informed decision. If you’re ready to protect your home’s future and expand your living space, reach out to us today to schedule your assessment and take the first step toward a seamless home expansion.
Secure Your Property’s Future with a Seamless Expansion
Expanding your living space is a significant step toward protecting your home’s value and your family’s comfort. We’ve explored how navigating West Chester’s unique zoning laws and matching the Main Line aesthetic are vital for a successful project. Whether you’re adding a sunroom or a garage, the structural integrity of the build determines the long-term return on your investment. Choosing the right home addition contractors West Chester PA ensures that your project honors local history while providing modern durability and structural soundness.
Exterior Specialist LLC has been serving West Chester and the Main Line since 1990. Our team brings a neighborly sense of accountability and professional credentials to every design-build project. We bridge the gap between historic preservation and 2026 high-performance standards to keep your property safe and attractive. Contact Exterior Specialist LLC for your no-obligation home addition consultation today! We’re ready to lead your project from the first permit application to the final walkthrough. You deserve a space that feels like it was always a part of your home.
Frequently Asked Questions
How much does a home addition cost in West Chester, PA?
Costs for a structural expansion are influenced by the foundation type, utility connections, and the exterior materials needed to match your existing home. Since West Chester has specific requirements for historical preservation and stormwater management, these factors play a role in your total investment. A professional assessment is the only way to get an accurate number for your unique lot and functional goals.
Do I need a permit for a small bump-out addition in Chester County?
Yes, the Borough of West Chester and surrounding townships require building and zoning permits for any project that changes your home’s footprint. Even a small kitchen bump-out must meet local setbacks and safety codes to ensure the structure is legal and sound. We handle the local paperwork and inspections to ensure your project meets all regional requirements without unnecessary delays.
How long does it take to build a home addition from start to finish?
A typical project takes between four and seven months from the initial design phase to the final walkthrough. This timeline includes several weeks for architectural drawings, the local permit approval process, and the actual construction of the new space. Factors like seasonal weather and material lead times can also influence the schedule, but a well-managed project follows a steady, logical progression.
What is the most popular type of home addition in West Chester for 2026?
Sunrooms and four-season rooms are incredibly popular in 2026 because they provide year-round utility and maximum natural light. We’re also seeing a high demand for attached garages that include overhead bonus rooms for home offices or gyms. These additions solve common space issues while adding significant resale value to traditional properties throughout Chester County.
Can I add a second story to my historic West Chester home?
You can add a second story, but you must first verify that your home’s original foundation and framing can support the additional weight. If your property is in a historic district, the project will also need a review by the Historical Architecture Review Board (HARB). This ensures the new story matches the original architectural style and respects the community’s visual heritage.
Is it better to build out or build up for a house addition?
Building up is often the best choice if you have a small lot and want to preserve your yard space for other uses. Building out is typically more straightforward for ground-level sunrooms or master suite expansions, provided you have the room. Your choice depends on your property’s “impervious surface” limits and how you plan to use the new square footage.
How do I choose the right home addition contractor near me?
You should prioritize home addition contractors West Chester PA who offer a neighborly sense of accountability and have deep regional roots. It’s important to verify their experience with complex structural projects like garages or sunrooms rather than just simple cosmetic work. Look for a team that manages the entire process, including the local permit phase, to protect your peace of mind.
What is a zoning variance and will I need one for my addition?
A zoning variance is a legal exception to the standard building rules in your specific municipality. You might need one if your addition is planned to sit closer to the property line than current setbacks allow. Securing a variance usually requires a public hearing, so it’s helpful to have an experienced contractor who understands the local West Chester zoning codes to lead the way.
