In Montgomery County, your biggest hurdle isn’t the construction process; it’s the township boundary line. You’ve likely spent hours dreaming of a new sunroom or a custom garage, only to feel overwhelmed by the thought of local zoning setbacks or the updated 2021 International Code requirements. It’s a common frustration to see a project stall because of confusing paperwork or a fear of unexpected permit delays.
We understand that your property is your most vital investment, and we’re here to help you protect it. This guide provides a clear roadmap to securing your home addition plans and permits Montgomery County with total confidence. You’ll learn exactly how the 2026 regulations affect your project, what to expect from the $4.50 state UCC fee, and why hyper-local knowledge is your best tool for success. We’ll show you how to move from approved architectural plans to a finished, high-performance structure while keeping the process steady and logical. By the end of this article, you’ll have a professional roadmap to navigate the municipal permit timeline and ensure your design meets every local code.
Key Takeaways
- Learn why your specific township, rather than the county, dictates the unique rules for setbacks and structure height.
- Understand how the 2026 update to the Pennsylvania Uniform Construction Code affects your project’s structural requirements and safety standards.
- Compare the design-build approach against traditional architectural paths to find the most efficient route for your home addition plans and permits Montgomery County.
- Discover the essential items every “permit-ready” plan must include to avoid frustrating delays during the municipal review process.
- Follow a proven step-by-step sequence to move your project from a preliminary site survey to a fully approved, code-compliant build.
Understanding Home Addition Plans and Permits in Montgomery County
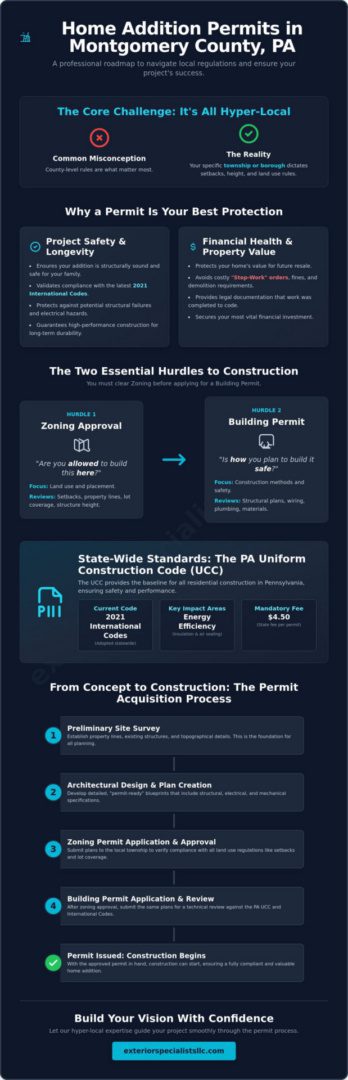
In Pennsylvania, a home addition isn’t just a new room; it’s any project that changes the footprint or structural load of your property. This includes popular upgrades like sunrooms, garages, or even a bump-out for a larger kitchen. If you’re adding square footage or modifying a load-bearing wall, you’re entering the territory of local regulations. Understanding home addition plans and permits Montgomery County is the first step toward a successful build that adds real value to your investment.
The regulatory landscape here is unique because it’s managed at the municipal level. While the county provides a general framework, your specific township or borough holds the authority to approve or deny your project. This hyper-local control means that what works in Norristown might not be allowed in Lower Merion. It’s a system designed to maintain community standards and ensure every new structure is safe for its inhabitants. It helps you treat your home as the vital investment it is.
Why a Permit is Your Best Protection
A permit is more than just a piece of paper; it’s a professional validation of your project’s safety. Obtaining planning permission ensures that your new sunroom or garage meets the 2021 International Codes now enforced across the state. This process protects your family from structural failures and electrical hazards that can arise from unvetted work. It provides peace of mind that your structure is built for longevity.
Beyond safety, permits are vital for your property’s financial health. When it’s time to sell, home inspectors and buyers will look for documented proof that all additions were completed legally. Building without a permit can significantly devalue your property or lead to costly “stop-work” orders. These orders halt construction immediately. They often result in fines and the expensive requirement to tear down completed work that doesn’t meet code. Doing things right the first time is the only way to ensure structural soundness.
Zoning vs. Building: Two Essential Hurdles
You’ll need to clear two distinct hurdles before construction begins. The first is zoning. Zoning asks: “Are you allowed to build this here?” It focuses on your property lines, looking at setbacks, lot coverage, and how the land is used. If your proposed garage is too close to a neighbor’s fence, zoning is where that conflict is identified. It’s about how your project fits into the neighborhood.
The second hurdle is the building permit. This focuses on the “how” of the construction. It details the structural components, electrical wiring, and plumbing systems. You must always clear the zoning phase before the township will even review your building plans. This logical progression ensures that your home addition plans and permits Montgomery County are grounded in both legal land use and sound engineering. It’s a steady process that prevents you from designing a beautiful space that the township simply won’t allow you to build.
Navigating Local Zoning and the PA Uniform Construction Code
Many homeowners start their search online only to find information for Montgomery County in Maryland. In Pennsylvania, the rules are different and far more localized. Your home addition plans and permits Montgomery County must align with two distinct layers of authority: the state-wide building standards and your specific township’s zoning board. Ignoring either can lead to structural issues or legal headaches that threaten your property’s value.
The Role of the UCC in Montgomery County
The Pennsylvania Uniform Construction Code (UCC) serves as the baseline for all PA residential construction. As of January 1, 2026, the state has fully adopted the 2021 International Codes. This update brings stricter requirements for energy efficiency, specifically regarding insulation values and air sealing in new additions. These standards aren’t just red tape; they’re designed to ensure the high performance and long-term durability of your home’s outer structure.
When we review your plans, we look at how these codes dictate every structural component. From the depth of your footings to the fire-rating of the materials, the UCC provides the technical roadmap for safety. Every permit issued under this code also includes a mandatory $4.50 state fee, which is a small but necessary detail for a compliant application. Following these guidelines ensures your new space is as efficient as it is beautiful.
Township-Level Regulation: The Main Line Nuance
While the UCC handles the “how,” your local township handles the “where.” Municipalities like Lower Merion, Upper Merion, and Abington each maintain their own zoning ordinances. These rules define your setbacks, which are the minimum distance required between your new addition and the property line. They also regulate lot coverage. This is the percentage of your land covered by “impervious” surfaces like roofs and driveways. If you recently installed a large stone patio, you might have less room for a footprint expansion than you think.
- Historic Districts: In areas like Gladwyne or Radnor, your exterior materials might need approval from a historical commission to maintain neighborhood character.
- Impervious Surface Ratios: Townships track how much rainwater your property can absorb. Excessive coverage often requires specialized drainage solutions.
- Zoning Variances: If your project can’t meet a specific setback requirement, you’ll need to petition the local Zoning Hearing Board. This process involves a public hearing where you must prove that the code creates an unnecessary hardship.
Navigating these hyper-local nuances requires a partner who understands the regional ties of Southeastern PA. We focus on providing all-encompassing solutions that respect both the law and your vision for a safe, attractive living space. Success in this phase creates a sense of stability and control as you move toward the actual design of your project.
Architectural Plans: Design-Build vs. Traditional Architects
Securing your home addition plans and permits Montgomery County requires more than just a rough sketch on a napkin. You need a comprehensive set of documents that speak the technical language of local code officials. In 2026, as building codes become more rigorous, the choice between hiring a traditional architect or a design-build firm has never been more critical for your project’s success. This decision dictates how smoothly you’ll move from a dream to a finished, high-performance structure.
What Makes a Plan “Permit-Ready”?
A permit-ready set of plans is a legal document that proves your project is safe and sound. It must include structural blueprints detailing the framing and foundation, site plans showing precisely where the structure sits on your lot, and elevation drawings illustrating the final height. Most townships now require detailed schematics for electrical, plumbing, and mechanical systems to ensure they meet the 2021 International Codes. If your project involves complex structural changes, such as a second-story addition or a large-span garage, a professional engineer’s stamp is often mandatory to verify the structural integrity and provide peace of mind.
The Design-Build Advantage for Permits
The traditional path involves hiring an architect to create a design, then putting that design out for bid to various contractors. This often leads to a “blame game” if the contractor discovers the design is over budget or difficult to build. The design-build approach solves this by keeping the designer and the craftsman on the same team from the start. You get real-time budget feedback while the floor plans are being drawn. This integrated method reduces the need for plan revisions, which is the most common cause of municipal permit delays.
Integrating the design and construction phases simplifies the process of obtaining home addition plans and permits Montgomery County. It creates a predictable flow that gives you stability and control over your investment. Exterior Specialist LLC takes this a step further by handling the township paperwork for you. We act as a holistic guardian of your property’s structure, ensuring that your sunroom or custom deck project moves from the drawing board to the job site without the usual stress of municipal red tape. We prioritize clarity and craftsmanship, making sure your plans are approved the first time so construction can begin on schedule.
Step-by-Step Permit Acquisition Process in Montgomery County
Moving from a vision to a physical structure requires a steady, logical progression. In our region, the process isn’t managed by a central county office but by your specific township or borough. This means your journey to secure home addition plans and permits Montgomery County will follow a predictable path, though the specific fees and timelines will vary based on where you live. We take pride in leading this process to a successful conclusion so you don’t have to face the stress of municipal red tape alone.
- Step 1: Preliminary site survey and zoning analysis. We begin by identifying your property lines and existing structures to ensure your new garage or sunroom fits within legal setbacks.
- Step 2: Drafting architectural plans and engineering reviews. This is where we create the technical blueprints that detail your project’s structural integrity and code compliance.
- Step 3: Application submission to the local township office. We hand over the complete package, including the required $4.50 state UCC fee and any township-specific administrative costs.
- Step 4: The plan review period. Code officials review the plans for safety; if they find issues, they’ll issue “red lines” or corrections that must be addressed before approval.
- Step 5: Permit issuance. Once approved, you’ll receive a notification sign to post at your job site, signaling that construction can legally begin.
Preparing Your Application Package
A “first-time right” submission is the best way to avoid frustrating delays and extra fees. Your package must include proof of insurance and valid contractor licenses to satisfy township requirements. In many parts of Montgomery County, stormwater management plans have become a critical addition to the application. These plans prove that your new patio or garage won’t cause drainage issues for your neighbors or the community. We focus on providing all-encompassing solutions that address these environmental concerns before they become problems. If you’re ready to begin, reach out to us for an expert evaluation of your property.
The Review and Inspection Timeline
Turnaround times for permit reviews vary significantly between municipalities like Whitpain and Norristown. While some townships may process applications in a few weeks, others with high volume might take longer in the 2026 building season. Once the permit is in hand, the work is punctuated by mandatory inspections at key stages. You’ll need to schedule visits for footings, framing, and rough-ins before the final walkthrough. If an inspector requests a change mid-build, it’s simply a part of the professional assessment process to ensure your home remains a safe, vital investment. This orderly progression ensures that your home addition plans and permits Montgomery County result in a structure built for longevity and peace of mind.
Building Your Vision with Exterior Specialist LLC
Choosing the right partner for your project is about more than just finding a builder; it’s about finding a neighbor who values accountability. At Exterior Specialist LLC, we’ve built our reputation on professional reliability and a sincere pride in craftsmanship. We understand that a major structural project can be stressful for any homeowner. That’s why we act as a holistic guardian of your property’s entire outer structure, ensuring that your home addition plans and permits Montgomery County are handled with the precision they deserve. Our hands-on work ethic ensures that every sunroom, garage, or custom deck we build serves as a high-performance investment in your family’s future.
We’ve spent decades learning the nuances of Southeastern PA building codes. This regional expertise allows us to lead your project to a successful conclusion without the friction of unexpected municipal delays. Whether you’re planning a screened porch or a complex garage addition, we provide the steady, logical progression you need to feel in control of the process. Our team is deeply invested in the community. We project the image of a seasoned craftsman who is humble enough to listen to your needs but confident enough to deliver results that last for generations.
Expertise Beyond the Blueprint
A new addition shouldn’t look like an afterthought; it should blend seamlessly with your existing home. We specialize in integrating new structures with your current exterior siding and roofing systems to maintain a cohesive, attractive living space. In every Newtown Square project we undertake, we prioritize durability and structural soundness above all else. We use high-quality materials to ensure the longevity of your investment. If you’re still in the research phase, we recommend checking our remodeling contractor Main Line PA guide for helpful tips on vetting the right professional for your home.
Start Your Addition Project Today
We favor an educational approach that empowers you to make informed decisions about your property. There are no high-pressure sales tactics here. Instead, we offer a no-obligation introductory consultation as a welcoming gesture to initiate our relationship. This allows us to provide a clear, professional assessment of your needs and explain how we can protect your investment through transparent business practices. When you’re ready to move forward with your home addition plans and permits Montgomery County, reach out to a team that values regional ties and high-quality labor. Let’s work together to create a safe, durable space that enhances your lifestyle and your property’s value.
Secure Your Property’s Future with Expert Planning
Your home is your most vital investment. Adding a sunroom, custom garage, or deck should enhance your lifestyle without creating unnecessary legal stress. Success depends on navigating township-specific zoning and meeting the latest structural safety standards. By choosing a design-build path, you simplify the communication between design and construction, ensuring that your home addition plans and permits Montgomery County are approved without the frustration of repeated plan revisions. This logical progression protects your property’s value and ensures your new structure is built for longevity.
Exterior Specialist LLC has served as a reliable regional expert since 1990. With 35 years of experience in Montgomery, Delaware, and Chester County codes, we provide the steady hand you need for a successful build. Our comprehensive design-build services handle the technical details and township paperwork, allowing you to focus on the excitement of your new space. We take pride in our neighborly accountability and our commitment to high-performance craftsmanship. Ready to expand? Get your no-obligation home addition consultation today! We’re ready to help you turn your vision into a safe, attractive reality.
Frequently Asked Questions
Do I need a permit for a small home addition in Montgomery County, PA?
Yes, you need a permit for any project that alters your home’s footprint or structural load. This includes small bump-outs, sunrooms, or garages. Even if the project seems minor, the township must verify it meets the 2021 International Codes for safety and structural integrity. Building without this verification puts your property at risk and can lead to legal complications during a future home sale.
How much do home addition permits cost in Pennsylvania?
Permit costs are determined by your specific municipality rather than a flat county-wide rate. In Montgomery Township, the fee starts at $150 for projects up to $7,000, plus $10 for each additional $1,000 of estimated cost. Other areas like Norristown have a minimum fee of $154.50. You must also include the mandatory $4.50 state UCC fee with every application package submitted in Pennsylvania.
How long does it take to get a building permit in townships like Lower Merion?
The timeline for permit approval depends on the current volume at your local township office. While some smaller boroughs might process applications in a few weeks, larger municipalities often require more time for a thorough engineering and zoning review. It’s best to submit your home addition plans and permits Montgomery County well in advance of your target start date to account for potential red line revisions from code officials.
Can I draw my own home addition plans for permit approval?
While Pennsylvania law sometimes allows homeowners to draft their own plans, it’s rarely recommended for major structural changes. The 2026 standards require detailed schematics for electrical, plumbing, and mechanical systems that meet the updated 2021 International Codes. Most townships will require a professional engineer’s stamp for structural components to ensure the addition is safe. Professional plans prevent delays and help ensure a first-time right submission.
What is a zoning variance and when do I need one for my addition?
A zoning variance is a legal exception to a local land-use rule, such as a setback requirement or a lot coverage limit. You’ll need to apply for one if your proposed sunroom or garage expansion extends beyond the allowed building area on your property. This process involves a public hearing with the Zoning Hearing Board. It requires you to prove that the current ordinance creates an unnecessary hardship for your specific lot.
Will my property taxes go up after building a home addition?
Yes, your property taxes will likely increase because an addition raises the overall assessed value of your home. Local tax assessors typically review building permits to update their records once construction is finalized. While this means a higher annual tax bill, the addition also serves as a vital investment that significantly increases your home’s resale value and long-term equity.
Does Exterior Specialist LLC handle all the permit paperwork?
We provide comprehensive, all-encompassing solutions that include managing all necessary permit paperwork for your project. As a design-build partner, we take pride in handling the municipal red tape so you don’t have to navigate the stress of township offices alone. Our team ensures that your home addition plans and permits Montgomery County are compliant with all local codes from the very first draft to the final inspection walkthrough.
What happens if I build an addition without a permit in Montgomery County?
Building without a permit can result in heavy fines and mandatory stop-work orders from township officials. In some cases, you may even be required to tear down completed work if it doesn’t meet the Pennsylvania Uniform Construction Code. This lack of documentation devalues your property because future buyers and home inspectors will flag the unpermitted work as a significant liability, often stalling the sale of your home.
