Could a glass-walled retreat actually outperform a traditional brick-and-mortar room when it comes to your home’s resale price? Most homeowners in Southeastern PA feel the pressure to add space but worry about over-improving for their specific neighborhood. It’s a valid concern, especially when you’re trying to calculate the sunroom vs home addition value before signing a contract. You want a space that serves your family today while protecting your property’s equity for tomorrow.
This guide will show you exactly how to maximize your investment by understanding the latest appraisal standards and regional market trends. We’ll explain how the 2026 transition to the 2021 International Building Code in Pennsylvania impacts your project’s scope and structural requirements. You’ll get a clear roadmap for choosing between three-season and four-season options. This ensures you understand which projects count as livable square footage and which ones simply add aesthetic appeal. We’ll help you navigate permit hurdles and construction timelines so you can build with total confidence.
Key Takeaways
- Understand the critical “Gross Living Area” criteria to ensure your new space actually counts toward your home’s total square footage.
- Compare the sunroom vs home addition value through real-world ROI data specific to the Southeastern Pennsylvania real estate market.
- Identify how local zoning regulations in Delaware and Chester counties impact your ability to extend your home’s footprint.
- Learn the technical differences between three-season and four-season rooms to choose the right level of climate control for your needs.
- Discover how a holistic design-build process protects your investment and ensures your project meets the 2026 PA building code standards.
Understanding the Core Differences: Sunroom vs. Traditional Home Addition
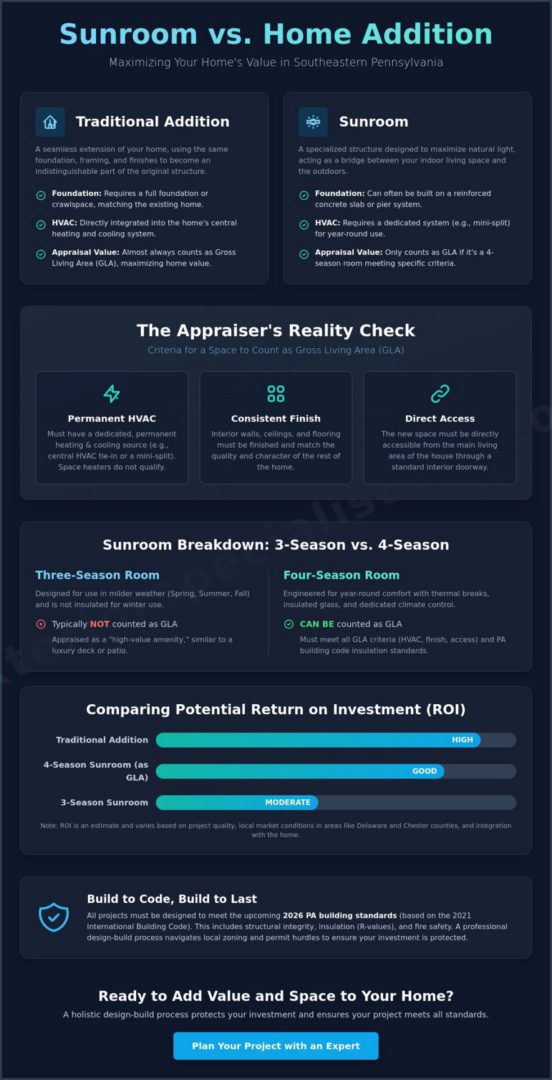
Deciding between a traditional expansion and a glass-enclosed space requires a look at how each structure integrates with your existing property. A traditional home addition is a seamless extension of your home’s footprint. It uses the same foundation, framing, and exterior finishes as the original building. This makes the new room indistinguishable from the rest of the house. In contrast, a Sunroom is a specialized structure designed to maximize natural light through high glass-to-wall ratios. While both provide extra square footage, the primary driver of sunroom vs home addition value is often found in the structural DNA of the project.
Structural differences start at the ground level. Additions usually require a full foundation or crawlspace that matches the depth of your home’s existing footings. Sunrooms can often be built on reinforced concrete slabs or specialized pier systems. This distinction affects everything from the construction timeline to the final appraisal. The 2026 Pennsylvania building standards, which now follow the 2021 International Building Code, require specific structural integrity and fire protection measures for any space intended for year-round use. Understanding these technicalities helps you avoid costly redesigns later in the process.
For homeowners interested in how these technical standards are applied in real-world scenarios, PRO Construction offers an insightful case study that highlights the importance of structural excellence and integrity in high-end residential building.
The Structural Spectrum: From Porch to Full Addition
Traditional additions are “stick-built” on-site. They require matching your current siding, roofing, and architectural details to maintain your home’s curb appeal. This creates a cohesive look that buyers often prefer. Sunrooms offer more flexibility. A three-season room is typically a non-insulated space designed for use in spring, summer, and fall. A four-season room uses thermally broken frames and double-pane glass to handle Pennsylvania winters. While an addition feels like a permanent part of the house, a sunroom feels like a bridge between your indoor living area and the outdoors.
HVAC and Insulation: The Year-Round Usability Factor
HVAC integration is the most important factor in determining how an appraiser views your new space. A traditional addition is tied directly into your home’s central heating and cooling system. This makes it “conditioned space” by default. For sunrooms, the sunroom vs home addition value depends on whether the room has its own dedicated climate control, such as a mini-split system. To meet the 2026 PA code requirements for four-season use, the space must meet specific R-value insulation standards in the floor, walls, and ceiling. Without these thermal barriers, the room remains a seasonal luxury rather than a permanent increase to your home’s livable square footage.
The Appraisal Reality: Does a Sunroom Count as Square Footage?
Real estate appraisers in Southeastern Pennsylvania follow a strict set of rules when calculating a home’s worth. The most important metric they use is Gross Living Area (GLA). For a space to be included in your total square footage, it must be finished, heated, and accessible directly from the main living area. If your project doesn’t meet these specific standards, the sunroom vs home addition value calculation shifts significantly. While a traditional addition almost always counts as GLA, a sunroom’s status depends entirely on its technical specifications and local permit history.
Three-season rooms are a common point of confusion for homeowners. Because these spaces lack permanent climate control, appraisers typically exclude them from the total square footage. They are viewed as “high-value amenities,” similar to a luxury deck or a patio, rather than primary living space. Even if the room is beautiful, it won’t move your home into a higher square-footage bracket during a bank appraisal. It’s also vital to distinguish between market appraisals and tax assessments. Pennsylvania tax authorities may increase your property taxes based on the “improved value” of a new structure, even if a future buyer’s appraiser doesn’t credit that same space as official living area.
Criteria for Inclusion in Total Living Area
To ensure your new space is recognized as square footage, it must meet three non-negotiable requirements:
- Permanent HVAC: The room must have a dedicated, permanent heating and cooling source, such as a tied-in duct system or a professionally installed mini-split. Space heaters do not count.
- Consistent Finish: The interior must have finished walls, ceilings, and flooring that match the quality and character of the rest of the home.
- Direct Interior Access: You must be able to walk into the space from the main house without stepping “outside” or passing through an unconditioned area like a garage or open porch.
How Appraisers Value Sunrooms vs. Bedrooms
In counties like Delaware and Chester, appraisers use the “comparable sales” method to determine value. They look for recently sold homes with similar features. A traditional addition that adds a bedroom or a primary suite provides a measurable “room count” increase, which is a powerful driver of market price. A sunroom is often valued as a lifestyle upgrade. According to the latest Cost vs. Value Report, projects that serve multiple functions, like a sunroom that doubles as a home office, see the highest demand in the 2026 market. If you’re unsure which path fits your property’s footprint, consulting with a local structural expert can help clarify the best investment for your specific neighborhood.
Comparing ROI and Construction Costs in Southeastern Pennsylvania
Budgeting for a major home improvement requires a clear-eyed look at both the initial outlay and the eventual payoff. While a full home addition usually demands a higher total investment, the sunroom vs home addition value often balances out when you look at the percentage of costs recouped at resale. Industry data for the Pennsylvania market suggests that a standard home addition can yield a return on investment of 60% to 70%. Sunrooms typically offer a return between 20% and 50%, though high-end four-season models that meet year-round living standards often trend toward the higher end of that scale. In 2026, material costs for high-performance glass and structural lumber remain a significant factor in your bottom line, making it essential to choose a project that fits your long-term financial goals.
Beyond the numbers on a spreadsheet, you have to consider the “Lifestyle ROI.” This is the immediate value your family gains from the space before you ever put the house on the market. A sunroom provides a unique psychological benefit by flooding your home with natural light and providing a protected view of the outdoors. For many homeowners in the Tri-State area, the ability to enjoy a morning coffee in a sun-drenched room during a cold February day is worth more than the raw equity gain. If your goal is strictly to increase the “room count” for a future listing, a traditional addition is the more direct path. If your goal is to enhance your daily quality of life while still building solid equity, a sunroom is a compelling alternative.
Cost Breakdown: Materials, Labor, and Permitting
Full additions are complex projects that involve a wide range of specialized trades. You aren’t just paying for walls and a roof; you’re paying for integrated plumbing, electrical extensions, and often a total rework of your home’s exterior siding. This complexity extends the construction timeline, often taking 4 to 6 months to reach completion. Sunrooms are generally more efficient, with many projects wrapping up in 2 to 3 months. However, the 2026 building code updates mean that even a sunroom requires detailed architectural drawings to ensure it meets new energy efficiency and structural standards. These professional assessments prevent costly delays during the permit approval process.
The Equity Ceiling: Avoiding Over-Improvement
Protecting your investment means understanding the “equity ceiling” in your specific neighborhood. In established areas like Newtown Square or Radnor, adding a massive two-story addition to a modest lot can sometimes backfire. If the project makes your home significantly more expensive than every other house on the block, you may not see a full return on that investment. A sunroom is often the smarter financial play for smaller lots because it provides the extra space you need without overwhelming the property’s footprint. Following Fannie Mae guidelines for conditioned space ensures that if you do build a four-season room, it is recognized as a vital part of your home’s value during a future appraisal. This strategic approach keeps your property competitive without the risk of pricing it out of the local market.
Choosing the Right Project for Your Main Line Neighborhood
Main Line properties, especially in Delaware and Chester counties, vary from sprawling estates to tight-knit suburban lots. Your property’s buildable area is often the first hurdle in the decision process. If your home is already situated near the setback line, a full room addition might not be legally possible without a complex variance process. A sunroom often provides a more flexible footprint, allowing you to gain the space you need without violating local ordinances. When weighing the sunroom vs home addition value, you must consider how much of your yard you’re willing to sacrifice. A project that leaves no room for outdoor recreation can actually hurt your resale potential in family-oriented neighborhoods.
Your long-term goals also dictate the best path forward. If you plan on aging in place, a ground-level addition that provides a first-floor primary suite or laundry room is a vital investment in your future mobility. However, if you’re looking to sell within the next five years, a four-season sunroom might offer the “wow factor” that sets your listing apart from standard Colonials or Cape Cods. This is particularly true in 2026, where home buyers are specifically searching for versatile spaces that can serve as bright, inspiring home offices. Balancing these practical needs with market demand ensures your investment remains sound.
Local Zoning and Setback Considerations
Local zoning laws in Pennsylvania are notoriously specific. Communities like Berwyn or Gladwyne have strict rules regarding impervious surface limits, which restrict how much of your lot can be covered by structures. A sunroom can sometimes bypass the more rigid permit requirements of a full-scale addition, especially if it’s built on an existing foundation or deck footprint. It’s critical to partner with a remodeling contractor Main Line PA who has a track record of successfully navigating these township codes. They can help you secure the necessary approvals from HOAs and local boards before the first shovel hits the ground.
Matching Your Home’s Aesthetic
A new structure should never look like an afterthought. To maintain your property’s architectural integrity, the new rooflines and exterior finishes must be a perfect match. This is where the expertise of a siding contractor Chester County PA becomes invaluable. They ensure the textures and colors of your new walls transition seamlessly from the original building. You can further integrate the project by using custom hardscapes to blend the indoor and outdoor areas. Collaborating with patio installers Delaware County PA allows you to surround your new sunroom with a stone terrace or walkway, creating a cohesive look that enhances your home’s total curb appeal. If you’re ready to see how a new space fits your property, contact us for a professional structural assessment of your lot.
Expert Design-Build Solutions: Maximizing Your Property Investment
Choosing between these two projects is a high-stakes decision for any property owner. While the technical debate over sunroom vs home addition value centers on ROI and square footage, the true value of your investment depends on the quality of the execution. Exterior Specialist LLC takes a holistic approach to every project. We don’t just see a construction site; we see a vital part of your home’s outer structure that requires protection and precision. A design-build model ensures that the vision we create during the planning phase is exactly what gets built in your backyard. This integrated method eliminates the communication gaps that often occur when homeowners have to manage separate architects and contractors.
Structural soundness is our top priority. Whether you select a glass-enclosed four-season room or a traditional stick-built extension, the longevity of the space relies on superior craftsmanship and high-performance materials. We focus on creating protective barriers that withstand the humid summers and freezing winters of Southeastern Pennsylvania. This commitment to durability means your new space won’t just look good on opening day; it will continue to add value to your property for decades. We invite you to start with a no-obligation introductory assessment to explore the feasibility of your ideas and understand the sunroom vs home addition value for your specific lot.
Quality craftsmanship in property renovation is a global standard. For example, if you’re looking for high-end building services in the UK, you can learn more about Horns Construction, which specializes in premium renovations in West London.
Our Process: From Concept to Completion
Every successful project begins with a deep dive into your property’s specific needs. We conduct a thorough feasibility study to determine how your lot’s topography and existing structure will interact with a new expansion. Our team handles the heavy lifting of the permit process. We manage the complex local inspections required in townships like Newtown Square to ensure every detail meets the 2026 building codes. You’ll never be left wondering about the status of your home. We prioritize transparent communication and provide clear, logical timelines so the progression of your project feels steady and controlled.
Why Local Expertise Matters
Experience is the best teacher in the construction industry. With over 30 years of history serving Delaware, Chester, and Montgomery counties, we’ve developed a deep understanding of regional architectural styles and environmental challenges. We operate with a sense of neighborly accountability because we live where we work. Our hands-on work ethic and pride in our craft have made us a trusted partner for thousands of local homeowners. We don’t use high-pressure sales tactics. Instead, we offer an educational approach that empowers you to make informed decisions about your property. If you’re ready to take the next step, please contact Exterior Specialist LLC for a custom quote and a professional assessment of your home.
Secure Your Home’s Value with Expert Craftsmanship
Deciding on the best path for your property involves balancing immediate lifestyle needs with long-term financial health. You now understand how climate control and permitting impact the sunroom vs home addition value in the current market. Whether you prioritize the official square footage of a seamless addition or the light-filled versatility of a sunroom, the key is ensuring every structural component meets the highest standards of durability. Your choice should reflect how you live today while securing your equity for a future sale. This balance ensures your home remains a sanctuary and a sound investment.
Since 1990, we’ve helped homeowners across Southeastern PA manage the complexities of local Delaware and Chester County building codes. We specialize in both custom sunrooms and structural home additions; we provide the technical expertise needed to protect your home’s integrity. Our team is ready to listen to your goals and lead your project to a successful, stress-free conclusion. You don’t have to face the stress of a major construction project alone when you have a neighborly partner to guide the way.
Schedule Your No-Obligation Design Consultation Today
Frequently Asked Questions
Is a sunroom considered a home addition for tax purposes?
Yes, most Pennsylvania counties consider a sunroom a taxable improvement to your property structure. Local assessors look at the increased market value of the home after the project is finished. While it may increase your annual bill, it also builds the documented equity of your investment.
How much does a four-season sunroom add to home value compared to a bedroom?
A traditional bedroom addition typically offers a higher appraisal impact because it increases your home’s official room count. However, a four-season sunroom provides a high-demand lifestyle amenity that attracts modern buyers. The sunroom vs home addition value often depends on whether the buyer prioritizes a dedicated sleeping space or a versatile, light-filled living area.
Do I need a permit for a sunroom in Delaware County, PA?
You definitely need a building permit for a sunroom in Delaware County. All structural expansions must comply with the 2021 International Building Code as of January 1, 2026. This ensures the safety and structural integrity of the build while protecting you from future legal issues during a home sale.
What is the average ROI for a home addition in 2026?
In 2026, homeowners in Pennsylvania can expect an average ROI of 60% to 70% for a standard home addition. This percentage remains strong because of the high demand for finished square footage in established neighborhoods. It’s a reliable way to recoup a significant portion of your construction costs through increased resale price.
Can a sunroom be converted into a full room addition later?
Converting a seasonal sunroom into a full addition is a complex process that requires structural upgrades. You would need to ensure the foundation can support heavier walls and that the insulation meets current energy codes. It is usually more cost-effective to build the desired year-round space from the start.
How does a sunroom affect my property taxes in Chester County?
Chester County tax authorities assess sunrooms based on the improved value of the property. Once your project is completed and the permit is closed, the county may conduct a reassessment. This reflects the new market value of your home, ensuring your tax records accurately represent your property’s current state.
Does a sunroom count toward the total square footage of my house?
A sunroom only counts toward your home’s total square footage if it is a four-season room with permanent heating and cooling. To be included in the Gross Living Area, the space must be finished to a quality consistent with the rest of the house. This distinction is vital when calculating the sunroom vs home addition value for a bank appraisal.
Which project is faster to complete: a sunroom or a kitchen-aligned addition?
A sunroom is almost always faster to complete than a kitchen-aligned addition. While a complex room addition can take 4 to 6 months, a sunroom typically wraps up in 2 to 3 months. This shorter timeline reduces the disruption to your daily life and allows you to enjoy your new space much sooner.
